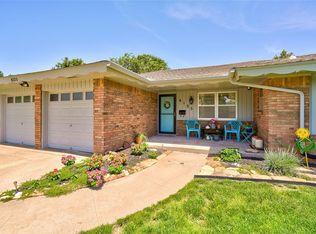
Welcome to this charming 3-bedroom, 2-bath home conveniently located just blocks from Lake Overholser! Move-in ready and designed for easy everyday living, this home offers a functional floor plan with thoughtful updates and plenty of storage throughout.
Inside, you’ll find wood-look vinyl flooring throughout—no carpet—along with two-tone paint and trim and 2-inch faux wood blinds. The spacious living room features built-in storage, adding both character and functionality. The primary bedroom includes its own private full bathroom, with two additional bedrooms offering flexibility for family, guests, or a home office.
Outside, enjoy a fully fenced backyard with plenty of room for entertaining, playing, gardening, or simply relaxing outdoors. An attached two-car garage provides additional parking and storage, and central heat and air keep the home comfortable year-round.
With its convenient Bethany location just blocks from Lake Overholser and easy access to shopping, dining, and major roadways, this home offers a great combination of comfort, convenience, and functionality. Loaded with updates, including all-new interior and exterior paint in 2026, HVAC replaced in 2024, sewer line replaced in 2025, making it move-in ready for you. Schedule your showing and come see all this home has to offer!
Pending
$175,000
8129 NW 28th Ter, Bethany, OK 73008
3beds
1,112sqft
Single Family Residence
Built in 1963
7,078 Square Feet Lot
$-- Zestimate®
$157/sqft
$-- HOA
What's special
Functional floor planAttached two-car garagePlenty of storage throughoutWood-look vinyl flooring throughoutTwo-tone paint and trim
- 10 days
- 724
- 109
Likely to sell faster than
Zillow last checked:
Listing updated:
Listed by:
Melisa Talley 405-613-3793,
828 Real Estate LLC
Source: MLSOK/OKCMAR as distributed by MLS GRID,MLS#: 1250822
Facts & features
Interior
Bedrooms & bathrooms
- Bedrooms: 3
- Bathrooms: 4
- Full bathrooms: 2
- 1/2 bathrooms: 2
Heating
- Has Heating (Unspecified Type)
Cooling
- Has cooling: Yes
Appliances
- Included: Built-In Electric Oven, Built-In Electric Range
Features
- Paint Woodwork
- Flooring: Combination, Tile, Vinyl
- Has fireplace: No
- Fireplace features: None
Interior area
- Total structure area: 1,112
- Total interior livable area: 1,112 sqft
Property
Parking
- Total spaces: 2
- Parking features: Concrete
- Garage spaces: 2
Features
- Levels: One
- Stories: 1
- Exterior features: Rain Gutters
Lot
- Size: 7,078 Square Feet
- Features: Interior Lot
Details
- Parcel number: 8129NW28th73008
- Special conditions: None
Construction
Type & style
- Home type: SingleFamily
- Architectural style: Traditional
- Property subtype: Single Family Residence
Materials
- Brick & Frame
- Foundation: Slab
- Roof: Composition
Condition
- Year built: 1963
Utilities & green energy
- Utilities for property: Cable Available, Public
Community & HOA
Location
- Region: Bethany
Financial & listing details
- Price per square foot: $157/sqft
- Tax assessed value: $143,428
- Annual tax amount: $1,926
- Date on market: 9/24/2026
- Electric utility on property: Yes
Estimated market value
Not available
Estimated sales range
Not available
Not available
Price history
| Date | Event | Price |
|---|---|---|
| 10/1/2026 | Pending sale | $175,000$157/sqft |
Source:  MLSOK/OKCMAR as distributed by MLS GRID #1250822 Report a problem MLSOK/OKCMAR as distributed by MLS GRID #1250822 Report a problem | ||
| 9/24/2026 | Listed for sale | $175,000-59.3%$157/sqft |
Source: MLSOK/OKCMAR as distributed by MLS GRID #1250822 Report a problem | ||
| 9/21/2026 | Listing removed | $1,575$1/sqft |
Source: Zillow Rentals Report a problem | ||
| 7/22/2026 | Listed for rent | $1,575+16.7%$1/sqft |
Source: Zillow Rentals Report a problem | ||
| 5/17/2023 | Listing removed | -- |
Source: Zillow Rentals Report a problem | ||
| 5/16/2023 | Listed for rent | $1,350-3.2%$1/sqft |
Source: Zillow Rentals Report a problem | ||
| 5/15/2023 | Listing removed | -- |
Source: Zillow Rentals Report a problem | ||
| 5/1/2023 | Listed for rent | $1,395+40.2%$1/sqft |
Source: Zillow Rentals Report a problem | ||
| 4/17/2020 | Listing removed | $995$1/sqft |
Source: Aria Real Estate Group LLC Report a problem | ||
| 4/7/2020 | Price change | $995-0.5%$1/sqft |
Source: Aria Real Estate Group Report a problem | ||
| 3/6/2020 | Listed for rent | $1,000$1/sqft |
Source: Aria Real Estate Group LLC Report a problem | ||
| 9/19/2019 | Sold | $430,000-9%$387/sqft |
Source: MLSOK/OKCMAR as distributed by MLS GRID #878861 Report a problem | ||
| 8/20/2019 | Pending sale | $472,500$425/sqft |
Source: Richard Jennings Real Estate #878861 Report a problem | ||
| 8/9/2019 | Listed for sale | $472,500+476.2%$425/sqft |
Source: Richard Jennings Real Estate #878861 Report a problem | ||
| 3/1/2013 | Sold | $82,000-6.8%$74/sqft |
Source: MLSOK/OKCMAR as distributed by MLS GRID #507105 Report a problem | ||
| 1/22/2013 | Price change | $88,000-4.1%$79/sqft |
Source: Churchill-Brown & Associates, Inc. #507105 Report a problem | ||
| 12/15/2012 | Listed for sale | $91,750$83/sqft |
Source: Churchill-Brown & Associates, Inc. #507105 Report a problem | ||
Public tax history
| Year | Property taxes | Tax assessment |
|---|---|---|
| 2025 | $1,927 +6.4% | $15,776 +5% |
| 2024 | $1,811 +2.8% | $15,025 +5% |
| 2023 | $1,761 +14.8% | $14,310 +5% |
| 2022 | $1,534 +5.4% | $13,629 +5% |
| 2021 | $1,455 +4.3% | $12,980 +4% |
| 2020 | $1,394 +24.1% | $12,485 +4.3% |
| 2019 | $1,123 +5% | $11,972 +5% |
| 2018 | $1,070 -11.4% | $11,402 +5% |
| 2017 | $1,207 | $10,858 +5% |
| 2016 | $1,207 +6.6% | $10,341 +5% |
| 2015 | $1,133 +19.1% | $9,849 +5% |
| 2014 | $951 | $9,380 +50.3% |
| 2013 | -- | $6,241 +5% |
| 2012 | -- | $5,945 |
| 2011 | -- | $5,945 +0% |
| 2010 | -- | $5,944 |
| 2009 | -- | $5,944 0% |
| 2008 | -- | $5,945 +0% |
| 2007 | -- | $5,944 |
| 2006 | -- | $5,944 0% |
| 2005 | -- | $5,945 -89% |
| 2004 | $372 | $54,050 +809.2% |
| 2003 | -- | $5,945 -7.4% |
| 2002 | -- | $6,421 -4.6% |
| 2001 | -- | $6,730 +7.6% |
| 2000 | -- | $6,254 +0.1% |
| 1999 | -- | $6,250 |
Find assessor info on the county website
Monthly payment
Est. payment
Payment breakdown
Explore the cost of this home by adjusting the details. Changes won't be saved.Climate risks
Neighborhood: 73008
Nearby schools
Schools provided by the listing agent
- Elementary: Lake Park ES
- Middle: Western Oaks MS
- High: Putnam City West HS
Source: MLSOK/OKCMAR as distributed by MLS GRID. This data may not be complete. We recommend contacting the local school district to confirm school assignments for this home.

Similar homes
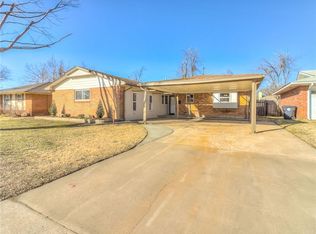
- $170,0003 bd2 ba1.3k sqft7228 NW 17th St, Bethany, OK 73008For Sale
 MLS ID #1250999, Bernadette Aguero, LRE Realty, LLC. MLSOK/OKCMAR as distributed by MLS GRID
 - $174,9003 bd2 ba1.1k sqft2216 N Mueller Ave, Bethany, OK 73008For Sale
 MLS ID #1245898, Terri Gray, Metro First Realty. MLSOK/OKCMAR as distributed by MLS GRID
 - $185,0003 bd2 ba1.1k sqft7908 NW 40th St, Bethany, OK 73008For Sale
 MLS ID #1239189, Skye Warner, Epique Realty. MLSOK/OKCMAR as distributed by MLS GRID
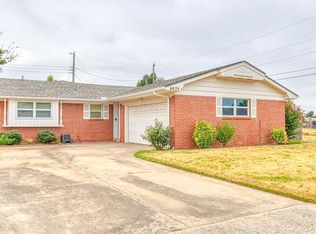
 - $189,9003 bd3 ba1.4k sqft6824 NW 20th St, Bethany, OK 73008For Sale
 MLS ID #1249535, Kimberly Price, C21/Judge Fite Norman. MLSOK/OKCMAR as distributed by MLS GRID
