A WELCOMING RETREAT AWAITS AT THIS BEAUTIFUL RANCH HOME IN HERITAGE EAGLE BEND! IDEALLY SITUATED AT THE ENTRANCE TO A CUL-DE-SAC, THIS RESIDENCE HAS GREAT ELEVATION WITH INCREDIBLE VIEWS, AND BACKS TO THE 9TH FAIRWAY! Enjoy stunning vistas & immaculate landscaping on .this 66 acre lot, just steps to the golf course. Inside is an open floor plan designed for comfortable living. The sunlit living room presents a great space for entertaining and relaxing by the cozy fireplace, taking in the soothing views. Serve guests handily from the adjacent kitchen with eat-in nook, black Granite counters & breakfast bar, Cafe 6-burner gas range, lit pantry, tall cabinets & built-in desk. From here step out to the amazing tiered deck. You have a spacious main floor Primary bedroom with 5-piece ensuite bath featuring with dual vanities, jetted soaking tub, professional Elfa style walk-in closet. On the main level there is also an office/den, formal dining room, 1/2 bath, mud room & laundry with utility sink & cabinets. The finished walkout basement offers much more livable space, ideal for guests or as "mother-in-law apartment." You have a large rec/entertainment room, kitchenette fitted with wet bar & dining space, 2 bedrooms and a full bath, a workshop, and direct access to the multi-level deck. Improvements of note include: Fresh paint throughout the main level, High efficiency Carrier furnace, Ecobee Smart Thermostat, Instaflame Majestic gas fireplace, GE Cage 30" gas range, Bosch Stainless dishwasher, Hunter Irrigation Controls. Enjoy an active lifestyle in this vibrant 45+ community with a top-rated golf course, clubhouse, restaurant, fitness center, pools tennis/bocce/pickle ball courts and many opportunities for social interaction. Welcome to you forever home!
Sold for $875,000
$875,000
8129 S Algonquian Circle, Aurora, CO 80016
3beds
3,736sqft
Single Family Residence
Built in 2001
0.66 Acres Lot
$827,500 Zestimate®
$234/sqft
$3,673 Estimated rent
Home value
$827,500
$770,000 - $894,000
$3,673/mo
Zestimate® history
Owner options
List your home for rent
$3,673/mo
Rent Zestimate®
Find your next renter with Zillow Rental Manager. Plus, with online applications, you can quickly screen prospective tenants – for free.
$3,673/mo
Rent Zestimate®
Refinance and save
$5,432/mo
Est. payment
Refinancing to a lower rate could help reduce your monthly payments and save thousands over the life of the loan.
$5,432/mo
Est. payment
Explore your selling options
Work with a Zillow partner agent
Leverage their expertise and Zillow's premium Showcase listings to get your home seen by more buyers.
Get startedList with your own agent
Get your home in front of millions of buyers by listing it on Zillow.
Learn how to do itSell it yourself
Take full control of how buyers see your home on Zillow by listing For Sale by Owner (FSBO).
List your homeWhat's special
Cozy fireplaceInstaflame majestic gas fireplaceFinished walkout basementTiered deckMulti-level deckFormal dining roomImmaculate landscaping
Zillow last checked:
Listing updated:
Listed by:
Rob Stark 303-503-5736 rob@starkrealestategroup.com,
RE/MAX Professionals
Bought with:
Stacey Feldes, 100091671
Brokers Guild Homes
Source: REcolorado as distributed by MLS GRID,MLS#: 1977345
Facts & features
Interior
Bedrooms & bathrooms
- Bedrooms: 3
- Bathrooms: 3
- Full bathrooms: 2
- 1/2 bathrooms: 1
- Main level bathrooms: 2
- Main level bedrooms: 1
Primary bedroom
- Description: Spacious Primary Bedroom With Ensuite Bath
- Level: Main
Bedroom
- Description: Bedroom #3 - Cedar Lined Closet
- Level: Basement
Bedroom
- Description: Bedroom #2
- Level: Basement
Primary bathroom
- Description: 5-Piece Primary Bath - Jetted Soaking Tub, Tile & Stone, Elfa Walk-In Closet
- Level: Main
Bathroom
- Description: Half Bath At Entrance
- Level: Main
Bathroom
- Description: Full Ensuite Bath
- Level: Basement
Dining room
- Description: Formal Dining Room
- Level: Main
Family room
- Description: Rec/Entertainment Room With Built-Ins For Electronics
- Level: Basement
Kitchen
- Description: Eat-In Kitchen, Granite Counters, Cafe 6-Burner Gas Range, Pantry
- Level: Main
Kitchen
- Description: Kitchenette With Eat-In Nook
- Level: Basement
Laundry
- Description: Laundry Room With Utility Sink
- Level: Main
Living room
- Description: Open Living Room With Beautiful Views, Gas Fireplace
- Level: Main
Mud room
- Description: Mud Room With Tons Of Storage/Cabinets
- Level: Main
Office
- Description: Office/Den At Entry
- Level: Main
Utility room
- Description: Utility Room
- Level: Basement
Workshop
- Description: Workshop/Bonus Room
- Level: Basement
Heating
- Forced Air, Natural Gas
Cooling
- Central Air
Appliances
- Included: Convection Oven, Dishwasher, Disposal, Gas Water Heater, Microwave, Oven, Range
- Laundry: Laundry Closet
Features
- Built-in Features, Ceiling Fan(s), Eat-in Kitchen, Entrance Foyer, Five Piece Bath, Granite Counters, High Ceilings, Open Floorplan, Pantry, Primary Suite, Solid Surface Counters, Tile Counters
- Flooring: Carpet, Tile, Wood
- Windows: Double Pane Windows
- Basement: Crawl Space,Daylight,Exterior Entry,Finished,Full,Walk-Out Access
- Number of fireplaces: 1
- Fireplace features: Gas, Gas Log, Living Room
- Common walls with other units/homes: No Common Walls
Interior area
- Total structure area: 3,736
- Total interior livable area: 3,736 sqft
- Finished area above ground: 1,940
- Finished area below ground: 1,556
Property
Parking
- Total spaces: 2
- Parking features: Garage - Attached
- Attached garage spaces: 2
Features
- Levels: One
- Stories: 1
- Entry location: Ground
- Patio & porch: Covered, Deck, Front Porch
- Exterior features: Private Yard, Rain Gutters
- Fencing: None
- Has view: Yes
- View description: Golf Course
Lot
- Size: 0.66 Acres
- Features: Corner Lot, Cul-De-Sac, Master Planned, On Golf Course, Sprinklers In Front, Sprinklers In Rear
Details
- Parcel number: 034014683
- Zoning: SFR
- Special conditions: Standard
Construction
Type & style
- Home type: SingleFamily
- Architectural style: Traditional
- Property subtype: Single Family Residence
Materials
- Frame, Wood Siding
- Foundation: Structural
- Roof: Composition
Condition
- Year built: 2001
Utilities & green energy
- Sewer: Public Sewer
- Water: Public
- Utilities for property: Cable Available, Electricity Connected, Internet Access (Wired), Natural Gas Connected
Green energy
- Energy efficient items: Thermostat
Community & HOA
Community
- Security: Carbon Monoxide Detector(s), Smoke Detector(s)
- Senior community: Yes
- Subdivision: Heritage Eagle Bend
HOA
- Has HOA: Yes
- Amenities included: Clubhouse, Fitness Center, Gated, Golf Course, Pool, Tennis Court(s), Trail(s)
- HOA fee: $332 monthly
- HOA name: Heritage Eagle Bend HOA by Troon
- HOA phone: 303-693-7788
Location
- Region: Aurora
Financial & listing details
- Price per square foot: $234/sqft
- Tax assessed value: $809,900
- Annual tax amount: $4,140
- Date on market: 12/13/2024
- Listing terms: Cash,Conventional,FHA,Jumbo,VA Loan
- Exclusions: Sellers Personal Property
- Ownership: Individual
- Electric utility on property: Yes
- Road surface type: Paved
Price history
| Date | Event | Price |
|---|---|---|
| 3/12/2025 | Sold | $875,000$234/sqft |
Source:  REcolorado as distributed by MLS GRID #1977345 Report a problem REcolorado as distributed by MLS GRID #1977345 Report a problem | ||
| 2/11/2025 | Pending sale | $875,000$234/sqft |
Source: REcolorado as distributed by MLS GRID #1977345 Report a problem | ||
| 12/13/2024 | Listed for sale | $875,000+33.2%$234/sqft |
Source: REcolorado as distributed by MLS GRID #1977345 Report a problem | ||
| 8/16/2018 | Sold | $656,900-0.5%$176/sqft |
Source: Public Record Report a problem | ||
| 7/21/2018 | Pending sale | $659,900$177/sqft |
Source: Workman & Associates #5264504 Report a problem | ||
| 6/20/2018 | Price change | $659,900-2.9%$177/sqft |
Source: Workman & Associates #5264504 Report a problem | ||
| 5/26/2018 | Listed for sale | $679,900+68.6%$182/sqft |
Source: Workman & Associates #5264504 Report a problem | ||
| 4/9/2002 | Sold | $403,285$108/sqft |
Source: Public Record Report a problem | ||
Public tax history
| Year | Property taxes | Tax assessment |
|---|---|---|
| 2025 | $5,104 +23.3% | $51,137 +4.3% |
| 2024 | $4,140 +3.1% | $49,026 -7.9% |
| 2023 | $4,014 -3.1% | $53,215 +18.4% |
| 2022 | $4,144 | $44,927 -2.8% |
| 2021 | -- | $46,199 +8.6% |
| 2020 | $3,863 +8.9% | $42,559 |
| 2019 | $3,547 | -- |
| 2018 | $3,547 -0.8% | $38,035 |
| 2017 | $3,574 | $38,035 +11.3% |
| 2016 | -- | $34,173 |
| 2015 | -- | $34,173 -2.4% |
| 2014 | $3,135 -34.9% | $35,025 +2.3% |
| 2013 | $4,817 | $34,240 |
| 2012 | -- | $34,240 |
| 2011 | $4,955 +1.7% | $34,240 -8.8% |
| 2010 | $4,873 -10.2% | $37,560 |
| 2009 | $5,425 | $37,560 -9.5% |
| 2008 | -- | $41,511 |
| 2007 | -- | $41,511 +21% |
| 2006 | -- | $34,308 |
| 2005 | -- | $34,308 +56.1% |
| 2002 | $1,838 +107.2% | $21,980 +225.6% |
| 2001 | $887 | $6,750 |
Find assessor info on the county website
Neighborhood: Heritage Eagle Bend
Nearby homes
- $805,6004 bd3 ba3.6k sqft8125 S Algonquian Cir, Aurora, CO 80016Off Market
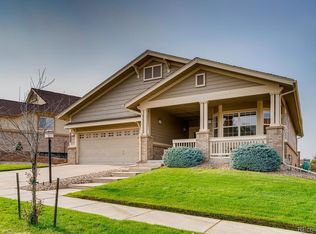
- $760,7003 bd3 ba3.5k sqft8133 S Algonquian Cir, Aurora, CO 80016Off Market
- $826,3003 bd4 ba4.5k sqft8123 S Algonquian Cir, Aurora, CO 80016Off Market
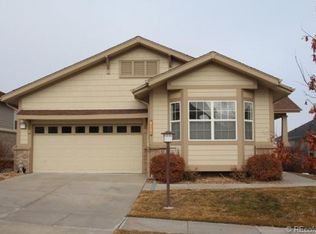
- $806,4003 bd3 ba3.8k sqft8135 S Algonquian Cir, Aurora, CO 80016Off Market

- $676,4003 bd3 ba3.2k sqft8120 S Algonquian Cir, Aurora, CO 80016Off Market
- $630,0002 bd2 ba1.7k sqft8141 S Algonquian Cir, Aurora, CO 80016Sold
- $566,6002 bd2 ba1.7k sqft8124 S Algonquian Cir, Aurora, CO 80016Off Market
- $730,8003 bd3 ba3.8k sqft8116 S Algonquian Cir, Aurora, CO 80016Off Market
Nearby schools
GreatSchools rating
- 7/10Coyote Hills Elementary SchoolGrades: PK-5Distance: 1.7 mi
- 6/10Infinity Middle SchoolGrades: 6-8Distance: 3.8 mi
- 8/10Cherokee Trail High SchoolGrades: 9-12Distance: 2.7 mi
Schools provided by the listing agent
- Elementary: Coyote Hills
- Middle: Fox Ridge
- High: Cherokee Trail
- District: Cherry Creek 5
Source: REcolorado as distributed by MLS GRID. This data may not be complete. We recommend contacting the local school district to confirm school assignments for this home.
Get a cash offer in 3 minutes
Find out how much your home could sell for in as little as 3 minutes with a no-obligation cash offer.
Estimated market value
$827,500
Get a cash offer in 3 minutes
Find out how much your home could sell for in as little as 3 minutes with a no-obligation cash offer.
Estimated market value
$827,500
- Colorado
- Arapahoe County
- Aurora
- 80016
- Heritage Eagle Bend
- 8129 S Algonquian Circle
Nearby cities
Nearby neighborhoods
Nearby zip codes
Other Aurora Topics
