Location and .24 acres!!! Beautiful, well cared for home in a lovely, family friendly residential neighborhood. Borders Roseville. Tri-level open floor plan. Light and bright, modern aesthetic but cozy feel. The kitchen is designed for both functionality and beauty, featuring granite countertops and shaker cabinets and a peninsula that creates an inviting space for gathering. Four bedrooms upstairs with spacious primary bedroom. Fireplace with heat emitting insert, garage with multiple cabinets and work bench and area. New flooring and paint, newer roof and HVAC. Oversized pool with diving board, rock fountain flowing into pool and attached spa, RV access with accommodating fence. Very private backyard. Must see!!!
Closed
$637,000
8129 S English Oak Way, Citrus Heights, CA 95610
4beds
1,922sqft
Single Family Residence
Built in 1977
10,454 Square Feet Lot
$632,700 Zestimate®
$331/sqft
$3,064 Estimated rent
Home value
$632,700
$576,000 - $696,000
$3,064/mo
Zestimate® history
Owner options
List your home for rent
$3,064/mo
Rent Zestimate®
Find your next renter with Zillow Rental Manager. Plus, with online applications, you can quickly screen prospective tenants – for free.
$3,064/mo
Rent Zestimate®
Refinance and save
$4,049/mo
Est. payment
Refinancing to a lower rate could help reduce your monthly payments and save thousands over the life of the loan.
$4,049/mo
Est. payment
Explore your selling options
Work with a Zillow partner agent
Leverage their expertise and Zillow's premium Showcase listings to get your home seen by more buyers.
Get startedList with your own agent
Get your home in front of millions of buyers by listing it on Zillow.
Learn how to do itSell it yourself
Take full control of how buyers see your home on Zillow by listing For Sale by Owner (FSBO).
List your homeWhat's special
Very private backyardTri-level open floor planAttached spaGranite countertopsShaker cabinetsFour bedrooms upstairsSpacious primary bedroom
Zillow last checked:
Listing updated:
Listed by:
Stephanie Bambino DRE #01351010 916-968-1201,
Dynamic Real Estate
Bought with:
Judie Marquis, DRE #01760818
Jason Mitchell Real Estate CA Inc.
Source: MetroList Services of CA,MLS#: 226007098Originating MLS: MetroList Services, Inc.
Facts & features
Interior
Bedrooms & bathrooms
- Bedrooms: 4
- Bathrooms: 3
- Full bathrooms: 2
- Partial bathrooms: 1
Rooms
- Room types: Attic, Master Bathroom, Master Bedroom, Dining Room, Family Room, Kitchen, Living Room
Primary bedroom
- Features: Closet, Sitting Area
Primary bathroom
- Features: Window
Dining room
- Features: Breakfast Nook, Formal Area
Kitchen
- Features: Breakfast Area, Pantry Closet, Granite Counters
Heating
- Central, Fireplace(s)
Cooling
- Ceiling Fan(s), Central Air
Appliances
- Included: Free-Standing Gas Range, Gas Cooktop, Gas Water Heater, Range Hood, Ice Maker, Dishwasher, Microwave, Free-Standing Gas Oven, Dryer, Washer
- Laundry: In Garage
Features
- Flooring: Carpet, Laminate, Tile, Wood
- Attic: Room
- Number of fireplaces: 1
- Fireplace features: Insert, Living Room, Double Sided, Raised Hearth
Interior area
- Total interior livable area: 1,922 sqft
Property
Parking
- Total spaces: 2
- Parking features: Boat, RV Access/Parking, RV Possible, RV Storage, Garage Door Opener, Driveway
- Garage spaces: 2
- Has uncovered spaces: Yes
Features
- Has private pool: Yes
- Pool features: In Ground, Pool/Spa Combo
Lot
- Size: 10,454 Square Feet
- Features: Auto Sprinkler F&R, Curb(s)/Gutter(s), Shape Regular, Street Lights, Landscape Back, Landscape Front
Details
- Additional structures: RV/Boat Storage
- Zoning description: R1
- Special conditions: Trust
Construction
Type & style
- Home type: SingleFamily
- Property subtype: Single Family Residence
Materials
- Stucco, Wood
- Foundation: Raised, Concrete, Slab
- Roof: Composition
Condition
- Year built: 1977
Details
- Builder name: Elliot
Utilities & green energy
- Sewer: Public Sewer
- Water: Public
- Utilities for property: Cable Available, Public, Sewer In & Connected, Electric, Natural Gas Available
Community & HOA
Location
- Region: Citrus Heights
Financial & listing details
- Price per square foot: $331/sqft
- Price range: $637K - $637K
- Date on market: 1/21/2026
- Road surface type: Asphalt, Paved
Price history
| Date | Event | Price |
|---|---|---|
| 3/3/2026 | Sold | $637,000-4.6%$331/sqft |
Source: MetroList Services of CA #226007098 Report a problem | ||
| 1/31/2026 | Pending sale | $668,000$348/sqft |
Source: MetroList Services of CA #226007098 Report a problem | ||
| 1/21/2026 | Listed for sale | $668,000$348/sqft |
Source: MetroList Services of CA #226007098 Report a problem | ||
Public tax history
Tax history is unavailable.
Neighborhood: Chase
Nearby homes
- $636,1004 bd2 ba1.9k sqft8129 English Oak Way, Citrus Heights, CA 95610Off Market
- $569,9004 bd2 ba1.6k sqft8125 English Oak Way, Citrus Heights, CA 95610Off Market
- $503,0004 bd2 ba1.5k sqft8148 Holm Oak Way, Citrus Heights, CA 95610Off Market
- $578,1004 bd2 ba1.6k sqft8144 Holm Oak Way, Citrus Heights, CA 95610Off Market
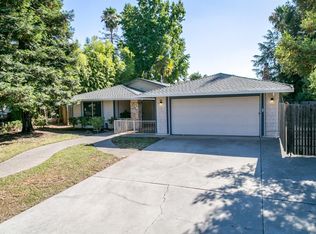
- $555,3004 bd2 ba1.9k sqft8136 Holm Oak Way, Citrus Heights, CA 95610Off Market
- $506,8003 bd2 ba1.5k sqft8121 English Oak Way, Citrus Heights, CA 95610Off Market
- $571,6004 bd2 ba1.6k sqft8126 English Oak Way, Citrus Heights, CA 95610Off Market
- $514,2004 bd2 ba1.5k sqft8130 Holm Oak Way, Citrus Heights, CA 95610Off Market
- $572,3004 bd2 ba1.9k sqft8122 English Oak Way, Citrus Heights, CA 95610Off Market
Nearby schools
GreatSchools rating
- 4/10Woodside K-8Grades: K-8Distance: 0.8 mi
- 3/10San Juan High SchoolGrades: 9-12Distance: 3 mi
Get a cash offer in 3 minutes
Find out how much your home could sell for in as little as 3 minutes with a no-obligation cash offer.
Estimated market value
$632,700
Get a cash offer in 3 minutes
Find out how much your home could sell for in as little as 3 minutes with a no-obligation cash offer.
Estimated market value
$632,700
- California
- Sacramento County
- Citrus Heights
- 95610
- Chase
- 8129 S English Oak Way
Nearby cities
Nearby neighborhoods
Nearby zip codes
Other Citrus Heights Topics
