Skip main navigation
Sold for $395,000
  • $395,000

    8129 S Fillmore Circle, Centennial, CO 80122

    2beds
    1,306sqft
    Townhouse
    Built in 1984
    1,089 Square Feet Lot
    $380,000 Zestimate®
    $302/sqft
    $2,063 Estimated rent

    Home value

    $380,000

    $353,000 - $407,000

    $2,063/mo

    Zestimate® history
    Loading
    Loading...

    Owner options

    List your home for rent

    $2,063/mo

    Rent Zestimate®

    Find your next renter with Zillow Rental Manager. Plus, with online applications, you can quickly screen prospective tenants – for free.

    Learn more

    $2,063/mo

    Rent Zestimate®

    Refinance and save

    $2,726/mo

    Est. payment

    Refinancing to a lower rate could help reduce your monthly payments and save thousands over the life of the loan.

    See today's rates

    $2,726/mo

    Est. payment

    Explore your selling options

    Work with a Zillow partner agent

    Leverage their expertise and Zillow's premium Showcase listings to get your home seen by more buyers.

    Get started

    List with your own agent

    Get your home in front of millions of buyers by listing it on Zillow.

    Learn how to do it

    Sell it yourself

    Take full control of how buyers see your home on Zillow by listing For Sale by Owner (FSBO).

    List your home

    What's special

    Formal dining roomModern mosaic-style backsplashRefinished cabinetryGenerously sized bedroomsCozy wood-burning fireplaceBreakfast barPrivate back patio
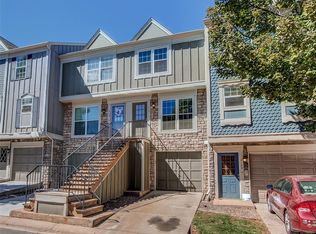
    Welcome to this beautifully remodeled townhome, perfectly located to back to serene open space. This home has been thoughtfully updated with new paint, new flooring, and new fixtures, offering a modern and inviting atmosphere throughout. As you step through the main entrance, you are greeted by gorgeous tile floors that lead you up a flight of stairs, where you'll find brand-new carpet and freshly painted stair railings. The expansive great room on the main level features stunning LVP flooring, a cozy wood-burning fireplace, and direct access through a sliding glass door to your own private back patio, ideal for outdoor relaxation. The main level also includes a completely updated half bath, a formal dining room, and a kitchen that will impress any home chef. The kitchen has been upgraded with sleek stainless steel appliances, refinished cabinetry, luxurious granite countertops, and a modern mosaic-style backsplash. A breakfast bar and pantry add convenience and extra storage to this space. Upstairs, you'll find two generously sized bedrooms, both featuring fresh carpet, new paint, and updated closet doors. The upper level also includes a luxurious 3/4 bath with dual sinks, a glass-enclosed shower with a mosaic tile surround—perfect for a spa-like experience. The Primary Bedroom enjoys a private entry to the bath, offering both convenience and privacy. Additional highlights include an attached one-car garage with a private entryway, a laundry room with included washer and dryer located in the lower level off the garage, and plenty of extra storage space. This townhome is part of a pool community and is ideally located near shopping, dining, and easy access to 470. Don't miss the opportunity to make this stunning home your own!

    Zillow last checked:

    Listing updated:

    Listed by:

    Corrine Lopez 720-668-6633,

    Colorado Flat Fee Realty Inc

    Bought with:

    Lauren Bowe, 100105441

    Thrive Real Estate Group

    Source: REcolorado as distributed by MLS GRID,MLS#: 3187092MLS Logo

    Facts & features

    Interior

    Bedrooms & bathrooms
    • Bedrooms: 2
    • Bathrooms: 2
    • 3/4 bathrooms: 1
    • 1/2 bathrooms: 1
    • Main level bathrooms: 1
    Primary bedroom
    • Description: Huge Closet, New Carpet, New Paint, New Closet Doors
    • Level: Upper
    Bedroom
    • Description: New Carpet, New Paint, New Closet Doors
    • Level: Upper
    Bathroom
    • Description: New Vanity, Fixtures, New Flooring, New Lighting
    • Level: Main
    Bathroom
    • Description: Shared Bath, Primary Private Access And Upper Bath
    • Level: Upper
    Dining room
    • Description: Dr/Lv Combo, New Lvp Floor, New Light Fixture
    • Level: Main
    Great room
    • Description: New Lvp Flooring, Fireplace, Back Patio Access
    • Level: Main
    Kitchen
    • Description: Updated, Granite Counters, Ss Appliances, Breakfast Bar
    • Level: Main
    Laundry
    • Description: Washer And Dryer Included, Storage Area
    • Level: Basement
    Heating
    • Forced Air
    Cooling
    • Has cooling: Yes
    Appliances
    • Included: Dishwasher, Dryer, Microwave, Oven, Range, Refrigerator, Washer
    Features
    • Entrance Foyer, Granite Counters, Open Floorplan, Pantry
    • Flooring: Carpet, Tile, Vinyl
    • Basement: Full,Interior Entry,Unfinished
    • Number of fireplaces: 1
    • Fireplace features: Great Room, Wood Burning
    • Common walls with other units/homes: No One Above,No One Below,2+ Common Walls
    Interior area
    • Total structure area: 1,306
    • Total interior livable area: 1,306 sqft
    • Finished area above ground: 1,064
    • Finished area below ground: 0

    Property

    Parking
    • Total spaces: 1
    • Parking features: Concrete, Lighted, Storage
    • Attached garage spaces: 1
    Features
    • Levels: Two
    • Stories: 2
    • Patio & porch: Patio
    • Exterior features: Lighting, Private Yard
    • Fencing: Partial
    Lot
    • Size: 1,089 Square Feet
    • Features: Master Planned, Near Public Transit
    Details
    • Parcel number: 032443855
    • Zoning: Townhome
    • Special conditions: Standard

    Construction

    Type & style
    • Home type: Townhouse
    • Architectural style: Contemporary
    • Property subtype: Townhouse
    • Attached to another structure: Yes
    Materials
    • Frame, Wood Siding
    • Foundation: Slab
    • Roof: Composition
    Condition
    • Updated/Remodeled
    • Year built: 1984

    Utilities & green energy

    • Sewer: Public Sewer
    • Water: Public
    • Utilities for property: Cable Available, Electricity Connected, Natural Gas Available, Natural Gas Connected, Phone Available

    Community & HOA

    Community
    • Subdivision: Highland View
    HOA
    • Has HOA: Yes
    • Amenities included: Parking, Pool
    • Services included: Insurance, Maintenance Grounds, Maintenance Structure, Sewer, Snow Removal, Trash, Water
    • HOA fee: $443 monthly
    • HOA name: Westwood Management Group
    • HOA phone: 303-369-1800
    Location
    • Region: Centennial

    Financial & listing details

    • Price per square foot: $302/sqft
    • Tax assessed value: $360,800
    • Annual tax amount: $2,754
    • Date on market: 4/4/2025
    • Listing terms: Cash,Conventional,FHA,VA Loan
    • Exclusions: None
    • Ownership: Corporation/Trust
    • Electric utility on property: Yes

    Price history

    DateEventPrice
    5/8/2025Sold$395,000+1.3%$302/sqft
    Source: REcolorado as distributed by MLS GRID #3187092 Report a problem
    4/19/2025Pending sale$390,000$299/sqft
    Source: REcolorado as distributed by MLS GRID #3187092 Report a problem
    4/4/2025Listed for sale$390,000+126.7%$299/sqft
    Source: REcolorado as distributed by MLS GRID #3187092 Report a problem
    3/24/2021Listing removed--
    Source: Owner Report a problem
    1/17/2019Listing removed$1,750$1/sqft
    Source: Owner Report a problem
    12/2/2018Listed for rent$1,750$1/sqft
    Source: Owner Report a problem
    3/16/2018Listing removed$1,750$1/sqft
    Source: Owner Report a problem
    2/11/2018Price change$1,750-2.8%$1/sqft
    Source: Owner Report a problem
    2/9/2018Listed for rent$1,800$1/sqft
    Source: Owner Report a problem
    5/7/2014Sold$172,000$132/sqft
    Source: Public Record Report a problem
    3/23/2014Listed for sale$172,000+33.8%$132/sqft
    Source: REACTION REALTY #4096767 Report a problem
    5/12/2008Sold$128,535+0.8%$98/sqft
    Source: Public Record Report a problem
    3/15/2008Listed for sale$127,500-19.6%$98/sqft
    Source: Homes & Land #630920 Report a problem
    5/2/2003Sold$158,500$121/sqft
    Source: Public Record Report a problem

    Public tax history

    YearProperty taxesTax assessment
    2025$2,754 +6.4%$22,550 -1.4%
    2024$2,589 +15.2%$22,860 -14.7%
    2023$2,248 +0%$26,803 +43.5%
    2022$2,247 $18,675 -2.8%
    2021-- $19,212 +0.6%
    2020$2,231 +27.1%$19,098
    2019$1,755 $19,098 +20.2%
    2018$1,755 +8%$15,883
    2017$1,625 $15,883 +21.7%
    2016-- $13,046
    2015-- $13,046 +27.9%
    2014$1,385 $10,197 +6.9%
    2013-- $9,540
    2012-- $9,540
    2011$1,221 +10.4%$9,540 -15.9%
    2010$1,106 -9.4%$11,350
    2009$1,220 $11,350 -9.8%
    2008-- $12,577
    2007-- $12,577 +1.3%
    2006-- $12,410
    2005-- $12,410 +2.4%
    2002$1,107 +15.7%$12,120 +25.5%
    2001$956 $9,660
    Find assessor info on the county website

    Neighborhood: 80122

    Nearby schools

    GreatSchools rating
    Schools provided by the listing agent
    • Elementary: Sandburg
    • Middle: Powell
    • High: Arapahoe
    • District: Littleton 6

    Source: REcolorado as distributed by MLS GRID. This data may not be complete. We recommend contacting the local school district to confirm school assignments for this home.

    Get a cash offer in 3 minutes
    Find out how much your home could sell for in as little as 3 minutes with a no-obligation cash offer.
    Estimated market value
    $380,000
    Get a cash offer in 3 minutes
    Find out how much your home could sell for in as little as 3 minutes with a no-obligation cash offer.
    Estimated market value
    $380,000