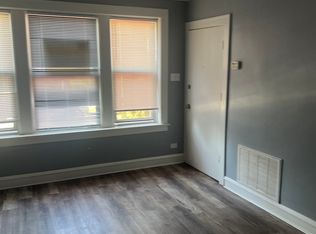
WE'VE JUST ADJUSTED THE PRICE ON THIS FANTASTIC PROPERTY, MAKING IT AN EVEN BETTER DEAL- DON'T MISS OUT ON THIS EXCITING OPPORTUNITY TO WELCOME YOUR NEW HOME IN AUBURN GRESHAM, A HISTORIC BUNGALOW DISTRICT WHERE PRIDE MEETS VALUE! STEP INTO THIS SOLID BRICK BUNGALOW AND EXPERIENCE SPACE AND COMFORT LIKE NEVER BEFORE. WITH AN EXPANSIVE FLOOR PLAN, THIS HOME OFFERS THE PERFECT BLEND OF FUNCTIONALITY AND STYLE. ENJOY THE ABUNDANCE OF NATURAL LIGHT THAT FILLS EVERY ROOM, ILLUMINATING THE OAK HARDWOOD FLOORS THROUGHOUT THE FIRST-FLOOR LIVING AREAS AND BEDROOMS. HOST FAMILY DINNERS IN THE SEPARATE FORMAL DINING ROOM, AND REST EASY KNOWING THERE'S PLENTY OF CLOSET AND STORAGE SPACE TO KEEP YOUR HOME NEAT AND ORGANIZED. BUT THAT'S NOT ALL - DESCEND INTO THE PARTIALLY FINISHED BASEMENT, COMPLETE WITH A KITCHENETTE, FULL BATH, OVERSIZED RECREATION AREA, AND POTENTIAL 4TH BEDROOM. NEED MORE SPACE? THE FULL CATHEDRAL-CEILING ATTIC OFFERS ENDLESS OPPORTUNITIES TO EXPAND YOUR LIVING AREA AND MAKE THIS BUNGALOW TRULY YOUR OWN. ENHANCED WITH LOOSE-FILL CELLULOSE INSULATION, THE ATTIC OF THIS PROPERTY ENSURES ENERGY EFFICIENCY AND COMFORT YEAR-ROUND. PARK YOUR CARS WITH EASE IN THE ALL-BRICK 2-CAR GARAGE. ENVISION THE POSSIBILITIES FOR TRANSFORMING THIS HOME INTO A MODERN OASIS. WITH A LITTLE UPDATING, WATCH AS YOUR INVESTMENT SKYROCKETS IN APPRECIATION. THIS HOME IS NOT JUST FOR THE FIRST-TIME BUYER - IT'S ALSO A DREAM FOR THE SEASONED RENOVATION SPECIALIST. WHETHER YOU'RE LOOKING FOR YOUR FOREVER HOME OR YOUR NEXT RENOVATION PROJECT, THIS BUNGALOW HAS IT ALL. SO WHY WAIT? MAKE THIS HOME YOURS TODAY AND "MOVE ON UP" TO THE LIFE YOU'VE ALWAYS DREAMED OF!
Closed
$202,000
8129 S Paulina St, Chicago, IL 60620
4beds
1,700sqft
Single Family Residence
Built in 1922
3,750 Square Feet Lot
$268,800 Zestimate®
$119/sqft
$2,474 Estimated rent
Home value
$268,800
$242,000 - $293,000
$2,474/mo
Zestimate® history
Owner options
List your home for rent
$2,474/mo
Rent Zestimate®
Find your next renter with Zillow Rental Manager. Plus, with online applications, you can quickly screen prospective tenants – for free.
$2,474/mo
Rent Zestimate®
Refinance and save
$1,513/mo
Est. payment
Refinancing to a lower rate could help reduce your monthly payments and save thousands over the life of the loan.
$1,513/mo
Est. payment
Explore your selling options
Work with a Zillow partner agent
Leverage their expertise and Zillow's premium Showcase listings to get your home seen by more buyers.
Get startedList with your own agent
Get your home in front of millions of buyers by listing it on Zillow.
Learn how to do itSell it yourself
Take full control of how buyers see your home on Zillow by listing For Sale by Owner (FSBO).
List your homeWhat's special
Zillow last checked:
Listing updated:
Listing courtesy of:
Andre Lanier 773-386-6666,
RE/MAX Premier
Bought with:
Salvador Gonzalez
RE/MAX Mi Casa
Source: MRED as distributed by MLS GRID,MLS#: 12031356
Facts & features
Interior
Bedrooms & bathrooms
- Bedrooms: 4
- Bathrooms: 2
- Full bathrooms: 2
Primary bedroom
- Features: Flooring (Hardwood)
- Level: Main
- Area: 130 Square Feet
- Dimensions: 13X10
Bedroom 2
- Features: Flooring (Hardwood)
- Level: Main
- Area: 130 Square Feet
- Dimensions: 13X10
Bedroom 3
- Features: Flooring (Hardwood)
- Level: Main
- Area: 100 Square Feet
- Dimensions: 10X10
Bedroom 4
- Level: Basement
- Area: 140 Square Feet
- Dimensions: 14X10
Dining room
- Features: Flooring (Hardwood)
- Level: Main
- Area: 168 Square Feet
- Dimensions: 14X12
Kitchen
- Features: Flooring (Ceramic Tile)
- Level: Main
- Area: 126 Square Feet
- Dimensions: 14X9
Laundry
- Level: Basement
- Area: 40 Square Feet
- Dimensions: 8X5
Living room
- Features: Flooring (Hardwood)
- Level: Main
- Area: 272 Square Feet
- Dimensions: 17X16
Heating
- Natural Gas, Steam
Cooling
- None
Appliances
- Included: Range, Refrigerator, Washer, Dryer, Range Hood
Features
- Basement: Finished,Full
Interior area
- Total structure area: 1,700
- Total interior livable area: 1,700 sqft
- Finished area below ground: 1,000
Property
Parking
- Total spaces: 2
- Parking features: On Site, Detached, Garage
- Garage spaces: 2
Accessibility
- Accessibility features: No Disability Access
Features
- Stories: 1
Lot
- Size: 3,750 sqft
Details
- Parcel number: 20312220080000
- Special conditions: None
Construction
Type & style
- Home type: SingleFamily
- Architectural style: Bungalow
- Property subtype: Single Family Residence
Materials
- Brick
Condition
- New construction: No
- Year built: 1922
Utilities & green energy
- Sewer: Public Sewer
- Water: Lake Michigan
Community & neighborhood
Location
- Region: Chicago
HOA & financial
HOA
- Services included: None
Other
Other facts
- Listing terms: VA
- Ownership: Fee Simple
Price history
| Date | Event | Price |
|---|---|---|
| 7/25/2024 | Sold | $202,000+3.6%$119/sqft |
Source:  MRED as distributed by MLS GRID #12031356 Report a problem MRED as distributed by MLS GRID #12031356 Report a problem | ||
| 6/21/2024 | Contingent | $195,000$115/sqft |
Source: MRED as distributed by MLS GRID #12031356 Report a problem | ||
| 6/11/2024 | Listed for sale | $195,000$115/sqft |
Source: MRED as distributed by MLS GRID #12031356 Report a problem | ||
| 5/26/2024 | Contingent | $195,000$115/sqft |
Source: MRED as distributed by MLS GRID #12031356 Report a problem | ||
| 5/18/2024 | Listed for sale | $195,000-7.1%$115/sqft |
Source: MRED as distributed by MLS GRID #12031356 Report a problem | ||
| 5/1/2024 | Contingent | $209,900$123/sqft |
Source: MRED as distributed by MLS GRID #12031356 Report a problem | ||
| 4/17/2024 | Listed for sale | $209,900$123/sqft |
Source: MRED as distributed by MLS GRID #12031356 Report a problem | ||
Public tax history
| Year | Property taxes | Tax assessment |
|---|---|---|
| 2024 | -- | $13,000 -18.8% |
| 2023 | $1,977 +4.9% | $16,000 |
| 2022 | $1,884 +186.5% | $16,000 |
| 2021 | $658 -3.1% | $16,000 +60.4% |
| 2020 | $679 +0.3% | $9,974 -10% |
| 2019 | $676 +1.5% | $11,083 |
| 2018 | $666 -6.6% | $11,083 -23.5% |
| 2017 | $713 -36.9% | $14,492 |
| 2016 | $1,130 +4% | $14,492 |
| 2015 | $1,086 +0.9% | $14,492 +29.4% |
| 2014 | $1,077 -24.3% | $11,201 |
| 2013 | $1,422 +27.6% | $11,201 |
| 2012 | $1,115 -48.8% | $11,201 -16.6% |
| 2011 | $2,177 +46.1% | $13,437 |
| 2010 | $1,490 +15.1% | $13,437 |
| 2009 | $1,295 -10.4% | $13,437 -19.9% |
| 2008 | $1,445 +3.6% | $16,785 |
| 2007 | $1,395 +0.8% | $16,785 |
| 2006 | $1,384 -5.1% | $16,785 +42.3% |
| 2005 | $1,459 +1.9% | $11,798 |
| 2004 | $1,432 +4.5% | $11,798 |
| 2003 | $1,371 -5.4% | $11,798 +19.3% |
| 2002 | $1,449 +6.4% | $9,889 |
| 2001 | $1,362 +6% | $9,889 |
| 2000 | $1,285 +0.3% | $9,889 +13.8% |
| 1999 | $1,281 | $8,690 |
Find assessor info on the county website
Neighborhood: Gresham


Nearby schools
GreatSchools rating
- 6/10Joplin Elementary SchoolGrades: PK-8Distance: 0.3 mi
- 1/10Hirsch Metropolitan High SchoolGrades: 9-12Distance: 3.3 mi
Schools provided by the listing agent
- District: 299
Source: MRED as distributed by MLS GRID. This data may not be complete. We recommend contacting the local school district to confirm school assignments for this home.
Get a cash offer in 3 minutes
Find out how much your home could sell for in as little as 3 minutes with a no-obligation cash offer.
Estimated market value
$268,800
Get a cash offer in 3 minutes
Find out how much your home could sell for in as little as 3 minutes with a no-obligation cash offer.
Estimated market value
$268,800
- Illinois
- Cook County
- Chicago
- 60620
- Gresham
- 8129 S Paulina St
Nearby cities
Nearby neighborhoods
Nearby zip codes
Other Chicago Topics
