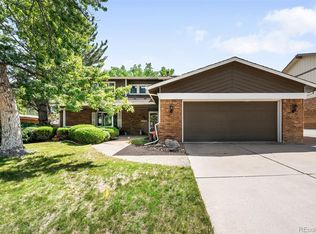
Stunning Renovated Home with Exceptional Curb Appeal!
If you're searching for a beautifully updated home in a prime location near Chatfield State Park, with easy access to the mountains and major commuting routes — this is the one!
Nearly every inch of this home has been thoughtfully renovated, inside and out. It feels brand new and is ready for you to move in and enjoy. Renovations and features include:
• Fresh new interior and exterior paint
• New wall texture throughout
• All new flooring
• Modern LED lighting
• Completely remodeled kitchen and bathrooms
• New premium appliances
• New high-performance air fryer/convection microwave
• New mansard roof capping and gutter system with easy cleanouts
• New radon mitigation system
• All new concrete driveway, walkway, and RV pad
• All new cedar fencing
• Bonus attic insulation
• New front door with sidelights
• New freestanding soaking tub
• Dry sauna for ultimate relaxation
• Oversized garage with built-in cabinetry — perfect for storage or projects
• Beautiful predominantly brick exterior
Nestled in a highly desirable neighborhood, this home offers both peace and convenience. Whether you're an outdoor enthusiast or a commuter, you'll love easy access to parks, trails, and roadways.
Come see it for yourself — this home speaks volumes the moment you walk in the door. It truly sells itself!
Sold for $999,999
$999,999
8129 S Yukon Street S, Littleton, CO 80128
4beds
3,663sqft
Single Family Residence
Built in 1980
7,928 Square Feet Lot
$988,300 Zestimate®
$273/sqft
$4,155 Estimated rent
Home value
$988,300
$929,000 - $1.05M
$4,155/mo
Zestimate® history
Owner options
List your home for rent
$4,155/mo
Rent Zestimate®
Find your next renter with Zillow Rental Manager. Plus, with online applications, you can quickly screen prospective tenants – for free.
$4,155/mo
Rent Zestimate®
Refinance and save
$5,847/mo
Est. payment
Refinancing to a lower rate could help reduce your monthly payments and save thousands over the life of the loan.
$5,847/mo
Est. payment
Explore your selling options
Work with a Zillow partner agent
Leverage their expertise and Zillow's premium Showcase listings to get your home seen by more buyers.
Get startedList with your own agent
Get your home in front of millions of buyers by listing it on Zillow.
Learn how to do itSell it yourself
Take full control of how buyers see your home on Zillow by listing For Sale by Owner (FSBO).
List your homeWhat's special
Modern led lightingAll new cedar fencingDry saunaNew premium appliancesNew freestanding soaking tubExceptional curb appealAll new flooring
Zillow last checked:
Listing updated:
Listed by:
Jeff Sotack 303-929-5641 sotackj@gmail.com,
Hometown Realty Inc.,
Dean Sotack 303-979-3020,
Hometown Realty Inc.
Bought with:
Michael Aden, 40047680
Compass - Denver
Source: REcolorado as distributed by MLS GRID,MLS#: 6658538
Facts & features
Interior
Bedrooms & bathrooms
- Bedrooms: 4
- Bathrooms: 4
- Full bathrooms: 1
- 3/4 bathrooms: 2
- 1/2 bathrooms: 1
- Main level bathrooms: 1
Bedroom
- Description: Nice Bay Window To The East
- Level: Upper
- Area: 130 Square Feet
- Dimensions: 13 x 10
Bedroom
- Description: East Exposure-Nice Size
- Level: Upper
- Area: 120 Square Feet
- Dimensions: 12 x 10
Bedroom
- Description: Large Room With Two Closets
- Level: Upper
- Area: 182 Square Feet
- Dimensions: 14 x 13
Bathroom
- Description: Bright And New
- Level: Main
Bathroom
- Description: New Everything-5 Piece-Free Standing Tub
- Level: Upper
- Area: 150 Square Feet
- Dimensions: 15 x 10
Bathroom
- Description: New Everything-Big-Double Vanities
- Level: Upper
- Area: 104 Square Feet
- Dimensions: 13 x 8
Bathroom
- Description: With Cedar Dry Sauna-Wow!
- Level: Basement
Other
- Description: Walk-In Closet-Balcony-East Exposure
- Level: Upper
- Area: 208 Square Feet
- Dimensions: 16 x 13
Dining room
- Description: Formal With West Exposure
- Level: Main
- Area: 110 Square Feet
- Dimensions: 11 x 10
Exercise room
- Description: Could Be An Office-Kids Play Room
- Level: Basement
- Area: 675 Square Feet
- Dimensions: 27 x 25
Great room
- Description: With Fireplace
- Level: Main
- Area: 300 Square Feet
- Dimensions: 20 x 15
Kitchen
- Description: New Everything With Eating Space
- Level: Main
- Area: 242 Square Feet
- Dimensions: 22 x 11
Laundry
- Description: Laundry Tub-Lots Of Storage Cabinets
- Level: Main
- Area: 60 Square Feet
- Dimensions: 10 x 6
Living room
- Description: Lots Of Light-East Exposure
- Level: Main
- Area: 238 Square Feet
- Dimensions: 17 x 14
Office
- Description: With Double French Doors
- Level: Main
- Area: 130 Square Feet
- Dimensions: 13 x 10
Utility room
- Description: Lots Of Storage
- Level: Basement
- Area: 95 Square Feet
- Dimensions: 19 x 5
Workshop
- Description: In Garage-Nice Storage & Counter Tops!
- Level: Main
Heating
- Forced Air
Cooling
- Central Air
Appliances
- Included: Dishwasher, Disposal, Gas Water Heater, Microwave, Oven, Range, Refrigerator, Self Cleaning Oven
Features
- Five Piece Bath, Granite Counters, Open Floorplan, Pantry, Primary Suite, Radon Mitigation System, Sauna, Smoke Free, Walk-In Closet(s)
- Flooring: Carpet, Laminate, Tile, Vinyl
- Windows: Double Pane Windows
- Basement: Crawl Space,Daylight,Finished,Partial,Sump Pump
- Has fireplace: Yes
- Fireplace features: Family Room, Wood Burning
- Common walls with other units/homes: No Common Walls
Interior area
- Total structure area: 3,663
- Total interior livable area: 3,663 sqft
- Finished area above ground: 2,799
- Finished area below ground: 801
Property
Parking
- Total spaces: 4
- Parking features: Concrete, Dry Walled, Exterior Access Door, Insulated Garage, Lighted, Oversized, Storage
- Attached garage spaces: 2
- Details: RV Spaces: 2
Features
- Levels: Two
- Stories: 2
- Entry location: Ground
- Patio & porch: Covered, Front Porch, Patio, Rooftop
- Exterior features: Balcony, Private Yard, Rain Gutters
- Fencing: Full
Lot
- Size: 7,928 Square Feet
- Features: Level
Details
- Parcel number: 142946
- Zoning: P-D
- Special conditions: Standard
Construction
Type & style
- Home type: SingleFamily
- Architectural style: Contemporary,Traditional
- Property subtype: Single Family Residence
Materials
- Brick, Wood Siding
- Foundation: Concrete Perimeter
- Roof: Composition,Membrane
Condition
- Updated/Remodeled
- Year built: 1980
Utilities & green energy
- Electric: 110V, 220 Volts
- Sewer: Public Sewer
- Water: Public
- Utilities for property: Cable Available, Electricity Connected, Natural Gas Connected
Community & HOA
Community
- Security: Carbon Monoxide Detector(s), Smoke Detector(s)
- Subdivision: Columbine Knolls South II
HOA
- Has HOA: Yes
- Services included: Maintenance Grounds, Trash
- HOA fee: $111 annually
- HOA name: Columbine Knolls South II Homeowners Association,
- HOA phone: 303-369-0800
Location
- Region: Littleton
Financial & listing details
- Price per square foot: $273/sqft
- Tax assessed value: $746,309
- Annual tax amount: $3,871
- Date on market: 7/10/2025
- Listing terms: 1031 Exchange,Cash,Conventional,FHA,Jumbo,VA Loan
- Exclusions: All Staging Items And Personal Property.
- Ownership: Corporation/Trust
- Electric utility on property: Yes
Price history
| Date | Event | Price |
|---|---|---|
| 3/27/2026 | Sold | $999,999$273/sqft |
Source:  REcolorado as distributed by MLS GRID #6658538 Report a problem REcolorado as distributed by MLS GRID #6658538 Report a problem | ||
| 2/19/2026 | Pending sale | $999,999$273/sqft |
Source: REcolorado as distributed by MLS GRID #6658538 Report a problem | ||
| 2/13/2026 | Price change | $999,999-4.7%$273/sqft |
Source: REcolorado as distributed by MLS GRID #6658538 Report a problem | ||
| 2/1/2026 | Price change | $1,049,000-4.6%$286/sqft |
Source: REcolorado as distributed by MLS GRID #6658538 Report a problem | ||
| 11/21/2025 | Price change | $1,100,000-5.6%$300/sqft |
Source: REcolorado as distributed by MLS GRID #6658538 Report a problem | ||
| 7/10/2025 | Listed for sale | $1,165,000$318/sqft |
Source: REcolorado as distributed by MLS GRID #6658538 Report a problem | ||
| 3/26/2019 | Listing removed | $2,500$1/sqft |
Source: Zillow Rental Manager Report a problem | ||
| 3/17/2019 | Price change | $2,500-3.8%$1/sqft |
Source: Zillow Rental Manager Report a problem | ||
| 2/21/2019 | Listed for rent | $2,600$1/sqft |
Source: Zillow Rental Manager Report a problem | ||
Public tax history
| Year | Property taxes | Tax assessment |
|---|---|---|
| 2025 | $3,871 -0.2% | $46,644 +12.7% |
| 2024 | $3,880 +11.8% | $41,370 |
| 2023 | $3,470 -1.5% | $41,370 +14% |
| 2022 | $3,522 +8.8% | $36,294 -2.8% |
| 2021 | $3,239 | $37,339 +8.4% |
| 2020 | $3,239 +1.4% | $34,453 |
| 2019 | $3,195 +6% | $34,453 +9.4% |
| 2018 | $3,015 | $31,497 |
| 2017 | $3,015 +10.9% | $31,497 +4.4% |
| 2016 | $2,719 | $30,159 |
| 2015 | $2,719 +14.5% | $30,159 +20.9% |
| 2014 | $2,374 -2.4% | $24,951 |
| 2013 | $2,432 +2.1% | $24,951 -3.6% |
| 2012 | $2,383 -6.8% | $25,870 |
| 2011 | $2,556 0% | $25,870 -7.4% |
| 2010 | $2,557 -0.1% | $27,940 |
| 2009 | $2,560 +0.4% | $27,940 +0.1% |
| 2008 | $2,551 +8.7% | $27,910 |
| 2007 | $2,346 +0.1% | $27,910 +10.3% |
| 2006 | $2,343 -6.1% | $25,300 -3.9% |
| 2005 | $2,494 +9.9% | $26,340 |
| 2004 | $2,269 -0.6% | $26,340 |
| 2003 | $2,283 +1.8% | $26,340 +0.9% |
| 2002 | $2,244 +8.6% | $26,100 +19.7% |
| 2001 | $2,066 +4.3% | $21,810 |
| 2000 | $1,980 | $21,810 |
Find assessor info on the county website
Neighborhood: 80128
Nearby homes
- $689,7004 bd3 ba2.4k sqft8149 S Yukon St, Littleton, CO 80128Off Market
- $817,5004 bd3 ba4k sqft8128 S Yukon St, Littleton, CO 80128Sold
- $766,7005 bd4 ba4k sqft8148 S Yukon St, Littleton, CO 80128Off Market

- $780,4003 bd3 ba2.6k sqft8099 S Yukon St, Littleton, CO 80128Off Market

- $741,6004 bd3 ba2.4k sqft8159 S Yukon St, Littleton, CO 80128Off Market
- $921,4004 bd4 ba4.1k sqft8106 S Yukon Way, Littleton, CO 80128Off Market
- $848,2006 bd4 ba4.1k sqft8108 S Yukon St, Littleton, CO 80128Off Market
- $795,3004 bd3 ba2.9k sqft7717 W Chestnut Pl, Littleton, CO 80128Off Market
Nearby schools
GreatSchools rating
- 7/10Coronado Elementary SchoolGrades: PK-5Distance: 0.4 mi
- 7/10Falcon Bluffs Middle SchoolGrades: 6-8Distance: 1.1 mi
- 9/10Chatfield High SchoolGrades: 9-12Distance: 2.9 mi
Schools provided by the listing agent
- Elementary: Coronado
- Middle: Falcon Bluffs
- High: Chatfield
- District: Jefferson County R-1
Source: REcolorado as distributed by MLS GRID. This data may not be complete. We recommend contacting the local school district to confirm school assignments for this home.
Get a cash offer in 3 minutes
Find out how much your home could sell for in as little as 3 minutes with a no-obligation cash offer.
Estimated market value
$988,300
Get a cash offer in 3 minutes
Find out how much your home could sell for in as little as 3 minutes with a no-obligation cash offer.
Estimated market value
$988,300
- Colorado
- Jefferson County
- Littleton
- 80128
- 8129 S Yukon Street S
Nearby cities
Nearby neighborhoods
Nearby zip codes
Other Littleton Topics
