Skip main navigation
Off market
  • $508,100

    8129 Spirit Ct, New Port Richey, FL 34655

    5beds
    2,481sqft
    SingleFamily
    Built in 2006
    6,372 Square Feet Lot
    $508,100 Zestimate®
    $205/sqft
    $3,460 Estimated rent

    Home value

    $508,100

    $483,000 - $534,000

    $3,460/mo

    Zestimate® history
    Loading
    Loading...

    Owner options

    List your home for rent

    $3,460/mo

    Rent Zestimate®

    Find your next renter with Zillow Rental Manager. Plus, with online applications, you can quickly screen prospective tenants – for free.

    Learn more

    $3,460/mo

    Rent Zestimate®

    Refinance and save

    $3,671/mo

    Est. payment

    Refinancing to a lower rate could help reduce your monthly payments and save thousands over the life of the loan.

    See today's rates

    $3,671/mo

    Est. payment

    Explore your selling options

    Work with a Zillow partner agent

    Leverage their expertise and Zillow's premium Showcase listings to get your home seen by more buyers.

    Get started

    List with your own agent

    Get your home in front of millions of buyers by listing it on Zillow.

    Learn how to do it

    Sell it yourself

    Take full control of how buyers see your home on Zillow by listing For Sale by Owner (FSBO).

    List your home

    What's special

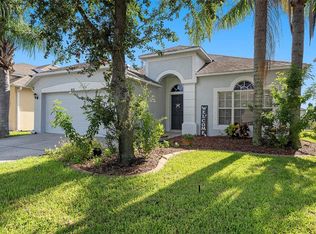
    This large, pool home is nestled at the end of a quiet cul-de-sac in the highly desirable gated community of Trinity West & offers all the conveniences & features most sought. From the moment you pull in you'll feel at home w/ the welcoming landscape of a shading oak tree & embracing palms. The warmth embraces you entering the dbl doors into the foyer w/ its tall ceiling. Here, you'll begin to appreciate this home's character. Its abundance of natural light bathing subtle natural colors & quality designer floor tile. This open-feeling floor plan offers configuration options including Formal Dining & Living Rooms. A comfortable Family Room w/ views of the pool & large backyard sure to make your four-legged family member a happy puppy! The spacious Kitchen flows into the Family Room & pool area & is the perfect layout to entertain your envious guests! Sliding glass doors lead to the covered lanai where you'll enjoy shade during the day & conversations in the cool of the night. The newer, heated pool offers a spill-over spa, beautifully paved deck, & convenience of a bathroom access from the pool deck. Enjoy the privacy of all five bedrooms located on the upper level. The large Master Suite offers dual walk-in closets, private Master Bath w/ garden tub, separate shower, & dual vanities. The four Guest Bedrooms are gracious in size & are served by a Full Guest Bathroom. Many extras & amenities which makes this home a rare gem you'll not want to miss. Schedule a private viewing of this charming home today!

    This property is not currently displayed as for sale or rent on Zillow. This may be different from what's on other websites or public sources.
    Facts & features

    Interior

    Bedrooms & bathrooms
    • Bedrooms: 5
    • Bathrooms: 3
    • Full bathrooms: 3
    Heating
    • Forced air
    Cooling
    • Central
    Appliances
    • Laundry: Inside
    Features
    • Ceiling Fans(s), Walk-In Closet(s), Solid Wood Cabinets, Eating Space In Kitchen, Kitchen/Family Room Combo, Thermostat
    • Flooring: Other, Carpet
    Interior area
    • Structure area source: Public Records
    • Total interior livable area: 2,481 sqft

    Property

    Parking
    • Parking features: Garage - Attached
    Features
    • Levels: Two
    • Patio & porch: Patio
    • Exterior features: Other, Stucco, Cement / Concrete
    • Pool features: Heated, Gunite, Lighting
    • Has spa: Yes
    • Spa features: Heated, In Ground
    Lot
    • Size: 6,372 Square Feet
    • Features: Street Paved, Street Private, Cul-de-sac, Street Dead-End, Sidewalk
    Details
    • Parcel number: 2626160020000000750
    • Zoning: MPUD

    Construction

    Type & style
    • Home type: SingleFamily
    • Architectural style: Contemporary
    Materials
    • Frame
    • Roof: Asphalt
    Condition
    • Year built: 2006

    Utilities & green energy

    • Utilities for property: Cable Available, Public, BB/HS Internet Available, Cable Connected, Electricity Connected, Fire Hydrant, Gas, Street Lights, Underground Utilities, Fiber Optics, Sewer Connected, Phone Available

    Community & HOA

    Community
    • Security: Gated Community, Smoke Detector(s), Security Lights
    HOA
    • Has HOA: Yes
    • Amenities included: Playground
    • HOA fee: $50 monthly
    Location
    • Region: New Port Richey

    Financial & listing details

    • Price per square foot: $205/sqft
    • Tax assessed value: $431,697
    • Annual tax amount: $5,009

    Price history

    DateEventPrice
    9/25/2018Sold$334,000-1.5%$135/sqft
    Source: Public Record Report a problem
    7/24/2018Price change$339,000-2.9%$137/sqft
    Source: BELLOISE REALTY #U8010259 Report a problem
    7/7/2018Listed for sale$349,000+99.4%$141/sqft
    Source: BELLOISE REALTY #U8010259 Report a problem
    4/6/2011Sold$175,000+5.9%$71/sqft
    Source: Public Record Report a problem
    4/6/2010Sold$165,200-46.2%$67/sqft
    Source: Public Record Report a problem
    10/3/2006Sold$306,968$124/sqft
    Source: Public Record Report a problem

    Public tax history

    YearProperty taxesTax assessment
    2025$5,009 +2.4%$321,540 +2.9%
    2024$4,892 +3.7%$312,480
    2023$4,715 +11%$312,480 +3%
    2022$4,247 +1.8%$303,380 +6.1%
    2021$4,172 +1.5%$285,980 +1.4%
    2020$4,108 +1.6%$282,040 +2.3%
    2019$4,043 $275,703 +44.1%
    2018$4,043 +55%$191,333
    2017$2,608 -0.6%$191,333 +4.2%
    2016$2,623 +21%$183,544 +15.1%
    2015$2,167 +2.9%$159,457 -4.8%
    2014$2,107 $167,584 +7.5%
    2013-- $155,853 +0.5%
    2012-- $155,128 -2.6%
    2011-- $159,241 -8.4%
    2010-- $173,924 -6.8%
    2009-- $186,685 -27.4%
    2008-- $256,985 -5.7%
    2007-- $272,660 -1.1%
    2006-- $275,665 +19604.4%
    2005-- $1,399
    Find assessor info on the county website

    Neighborhood: 34655

    Nearby schools

    GreatSchools rating
    Schools provided by the listing agent
    • Elementary: Trinity Oaks Elementary
    • Middle: Seven Springs Middle-PO
    • High: J.W. Mitchell High-PO

    Source: The MLS. This data may not be complete. We recommend contacting the local school district to confirm school assignments for this home.

    Get a cash offer in 3 minutes
    Find out how much your home could sell for in as little as 3 minutes with a no-obligation cash offer.
    Estimated market value
    $508,100
    Get a cash offer in 3 minutes
    Find out how much your home could sell for in as little as 3 minutes with a no-obligation cash offer.
    Estimated market value
    $508,100