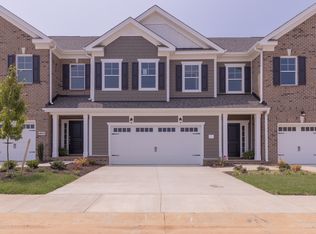
WELCOME HOME. This gorgeous brand-new townhome has finishes and designs that you will love. Details and the layout make this space feel like a single-family home. Everything is situated on two stories of living with 9' ceilings on both levels. Between the two-car garage and large private driveway, this home can accommodate a total of four cars. The expansive fenced in backyard is a perfect spot for private relaxation or to host a backyard BBQ. The great room, dining room and gourmet kitchen are open and airy. If you want closet space, this plan has it, including a walk-in pantry, downstairs walk in storage (which is perfect for a computer niche), coat closet, two linen closets, and an enormous primary bedroom closet. The walk-in laundry room is also huge. The second floor has an open loft space that can be used for whatever you can imagine from a home office to a media center or a home gym. There are two generous sized bedrooms and a primary suite that is stunning. The primary bathroom feels like you have stepped into a spa with a double vanity, large soaking tub and separate shower. This is the perfect spot to call home within a charming community. The neighborhood features a resort-style pool and clubhouse.
Sold for $481,900
$481,900
8129 Summer Wagon Ln, Henrico, VA 23294
3beds
2,043sqft
Townhouse
Built in 2024
-- sqft lot
$480,500 Zestimate®
$236/sqft
$2,931 Estimated rent
Home value
$480,500
$456,000 - $505,000
$2,931/mo
Zestimate® history
Owner options
List your home for rent
$2,931/mo
Rent Zestimate®
Find your next renter with Zillow Rental Manager. Plus, with online applications, you can quickly screen prospective tenants – for free.
$2,931/mo
Rent Zestimate®
Refinance and save
$2,916/mo
Est. payment
Refinancing to a lower rate could help reduce your monthly payments and save thousands over the life of the loan.
$2,916/mo
Est. payment
Explore your selling options
Work with a Zillow partner agent
Leverage their expertise and Zillow's premium Showcase listings to get your home seen by more buyers.
Get startedList with your own agent
Get your home in front of millions of buyers by listing it on Zillow.
Learn how to do itSell it yourself
Take full control of how buyers see your home on Zillow by listing For Sale by Owner (FSBO).
List your homeWhat's special
Resort-style poolOpen loft spaceLarge private drivewayDouble vanityLarge soaking tubWalk-in pantryPrimary suite
Zillow last checked:
Listing updated:
Source: Corinth Residential
Facts & features
Interior
Bedrooms & bathrooms
- Bedrooms: 3
- Bathrooms: 3
- Full bathrooms: 2
- 1/2 bathrooms: 1
Rooms
- Room types: [{"RoomType":"Walk-in Closets"}]
Heating
- Natural Gas, Forced Air
Cooling
- Central Air
Features
- Walk-In Closet(s)
Interior area
- Total interior livable area: 2,043 sqft
Property
Parking
- Total spaces: 2
- Parking features: Attached, Off Street
- Attached garage spaces: 2
Features
- Levels: 2.0
- Stories: 2
- Patio & porch: Patio
Details
- Parcel number: 7627555068
Construction
Type & style
- Home type: Townhouse
- Property subtype: Townhouse
Materials
- Brick, Other
Condition
- New Construction,Under Construction
- New construction: Yes
- Year built: 2024
Details
- Builder name: Corinth Residential
Community & HOA
Community
- Subdivision: West Chase Townhomes
Location
- Region: Henrico
Financial & listing details
- Price per square foot: $236/sqft
- Tax assessed value: $467,600
- Annual tax amount: $3,881
- Date on market: 2/28/2024
Price history
| Date | Event | Price |
|---|---|---|
| 6/10/2024 | Sold | $481,900$236/sqft |
Source: Public Record Report a problem | ||
| 2/17/2024 | Listed for sale | $481,900$236/sqft |
Source: Corinth Residential Report a problem | ||
Public tax history
| Year | Property taxes | Tax assessment |
|---|---|---|
| 2025 | $3,881 +44% | $467,600 +12.1% |
| 2024 | $2,695 +277.4% | $417,000 +396.4% |
| 2023 | $714 | $84,000 |
| 2022 | -- | -- |
Find assessor info on the county website
Neighborhood: Laurel
Nearby homes
- $470,9003 bd2 ba2.1k sqft8127 Summer Wagon Ln, Henrico, VA 23294Sold
- $472,9003 bd2 ba2k sqft8133 Summer Wagon Ln, Henrico, VA 23294Sold
- $472,9003 bd3 ba2k sqft8125 Summer Wagon Ln, Henrico, VA 23294Sold
- $467,9003 bd2 ba2.1k sqft8135 Summer Wagon Ln, Henrico, VA 23294Sold
- $459,9003 bd3 ba2k sqft8123 Summer Wagon Ln, Henrico, VA 23294Sold
- $454,9003 bd3 ba2k sqft8137 Summer Wagon Ln, Henrico, VA 23294Sold
- $484,9003 bd2 ba2k sqft8121 Summer Wagon Ln, Henrico, VA 23294Sold
- $479,9003 bd2 ba2.1k sqft8139 Summer Wagon Ln, Henrico, VA 23294Sold
Nearby schools
GreatSchools rating
- 1/10Dumbarton Elementary SchoolGrades: PK-5Distance: 1 mi
- 1/10Brookland Middle SchoolGrades: 6-8Distance: 3 mi
- 3/10Tucker High SchoolGrades: 9-12Distance: 0.8 mi
Get a cash offer in 3 minutes
Find out how much your home could sell for in as little as 3 minutes with a no-obligation cash offer.
Estimated market value
$480,500
Get a cash offer in 3 minutes
Find out how much your home could sell for in as little as 3 minutes with a no-obligation cash offer.
Estimated market value
$480,500
- Virginia
- Henrico County
- Henrico
- 23294
- Laurel
- 8129 Summer Wagon Ln
Nearby cities
Nearby neighborhoods
Nearby zip codes
Other Henrico Topics
