To help visualize this home’s floor plan and to highlight its potential, virtual furnishings have been added to photos found in this listing.
Location, location, location! Situated in the Heart of Hurst- mid cities area which is very convenient to get to Dallas or Fort Worth, easy access to all major roadways! This well maintained 3-bedroom, 2-bath home featuring an inviting open floor plan that blends comfort and style. The impressive stone-and-brick exterior creates a stunning first impression, while the interior offers rich wood cabinetry, brand-new carpet, fresh interior paint, and an abundance of natural light. The kitchen features sleek black appliances, a stylish tile backsplash, and generous storage space. A convenient built-in desk area makes the perfect home office or study nook. Unwind in the serene primary suite complete with a luxurious bathroom offering a soaking tub, separate glass-enclosed shower, and dual sinks. Experience the community spirit in the desirable Lakes of River Trails subdivision, which offers close proximity to parks, shopping, and top-rated schools—making it the perfect place to call home.
Sold
Price Unknown
8129 Trinity Vista Trl, Fort Worth, TX 76115
3beds
2,010sqft
Single Family Residence
Built in 2007
5,837 Square Feet Lot
$411,200 Zestimate®
$--/sqft
$2,401 Estimated rent
Home value
$411,200
$387,000 - $436,000
$2,401/mo
Zestimate® history
Owner options
List your home for rent
$2,401/mo
Rent Zestimate®
Find your next renter with Zillow Rental Manager. Plus, with online applications, you can quickly screen prospective tenants – for free.
$2,401/mo
Rent Zestimate®
Refinance and save
$75/mo
Est. payment
Refinancing to a lower rate could help reduce your monthly payments and save thousands over the life of the loan.
$75/mo
Est. payment
Explore your selling options
Work with a Zillow partner agent
Leverage their expertise and Zillow's premium Showcase listings to get your home seen by more buyers.
Get startedList with your own agent
Get your home in front of millions of buyers by listing it on Zillow.
Learn how to do itSell it yourself
Take full control of how buyers see your home on Zillow by listing For Sale by Owner (FSBO).
List your homeWhat's special
Stone-and-brick exteriorOpen floor planFresh interior paintAbundance of natural lightBuilt-in desk areaBrand-new carpetSoaking tub
Zillow last checked:
Listing updated:
Listed by:
Laurie Anderson Saunders 0448143 817-966-7653,
Alliance Real Estate 817-966-7653
Bought with:
Viola Mahrous
Central Metro Realty
Source: NTREIS,MLS#: 21100403
Facts & features
Interior
Bedrooms & bathrooms
- Bedrooms: 3
- Bathrooms: 2
- Full bathrooms: 2
Primary bedroom
- Features: Dual Sinks, En Suite Bathroom, Garden Tub/Roman Tub, Separate Shower, Walk-In Closet(s)
- Level: First
- Dimensions: 18 x 14
Bedroom
- Features: Split Bedrooms
- Level: First
- Dimensions: 11 x 11
Bedroom
- Features: Split Bedrooms
- Level: First
- Dimensions: 12 x 12
Primary bathroom
- Features: Built-in Features, Dual Sinks, En Suite Bathroom, Granite Counters, Garden Tub/Roman Tub, Separate Shower
- Level: First
- Dimensions: 13 x 10
Breakfast room nook
- Level: First
- Dimensions: 11 x 10
Dining room
- Level: First
- Dimensions: 12 x 11
Other
- Level: First
- Dimensions: 9 x 5
Kitchen
- Features: Breakfast Bar, Built-in Features, Granite Counters, Kitchen Island, Pantry
- Level: First
- Dimensions: 16 x 12
Living room
- Features: Fireplace
- Level: First
- Dimensions: 19 x 17
Living room
- Features: Fireplace
- Level: First
- Dimensions: 18 x 17
Office
- Features: Built-in Features
- Level: First
- Dimensions: 10 x 9
Utility room
- Features: Built-in Features, Utility Room
- Level: First
- Dimensions: 14 x 7
Heating
- Central, Electric
Cooling
- Central Air
Appliances
- Included: Dishwasher
- Laundry: Washer Hookup, Dryer Hookup, Laundry in Utility Room
Features
- Built-in Features, Granite Counters, High Speed Internet, Kitchen Island, Open Floorplan, Cable TV, Walk-In Closet(s)
- Flooring: Carpet, Ceramic Tile, Laminate, Tile, Vinyl
- Has basement: No
- Number of fireplaces: 1
- Fireplace features: Family Room
Interior area
- Total interior livable area: 2,010 sqft
Property
Parking
- Total spaces: 2
- Parking features: Driveway, Garage
- Attached garage spaces: 2
- Has uncovered spaces: Yes
Features
- Levels: One
- Stories: 1
- Patio & porch: Rear Porch, Front Porch, Covered
- Pool features: None
- Fencing: Back Yard,Wood
Lot
- Size: 5,837 Square Feet
- Features: Subdivision
Details
- Parcel number: 41234898
Construction
Type & style
- Home type: SingleFamily
- Architectural style: Traditional,Detached
- Property subtype: Single Family Residence
Materials
- Brick
- Foundation: Slab
- Roof: Composition
Condition
- Year built: 2007
Utilities & green energy
- Sewer: Public Sewer
- Water: Public
- Utilities for property: Sewer Available, Water Available, Cable Available
Community & HOA
Community
- Subdivision: Lakes of River Trails
HOA
- Has HOA: Yes
- Services included: Association Management
- HOA fee: $75 quarterly
- HOA name: Goodwin & Co
- HOA phone: 855-289-6007
Location
- Region: Fort Worth
Financial & listing details
- Date on market: 10/31/2025
- Cumulative days on market: 19 days
- Listing terms: Cash,Conventional,FHA,VA Loan
Price history
| Date | Event | Price |
|---|---|---|
| 1/16/2026 | Sold | -- |
Source: NTREIS #21100403 Report a problem | ||
| 12/1/2025 | Pending sale | $384,950$192/sqft |
Source: NTREIS #21100403 Report a problem | ||
| 11/19/2025 | Contingent | $384,950$192/sqft |
Source: NTREIS #21100403 Report a problem | ||
| 10/31/2025 | Listed for sale | $384,950$192/sqft |
Source: NTREIS #21100403 Report a problem | ||
Public tax history
Tax history is unavailable.
Neighborhood: Lake of River Trails
Nearby homes
- $--3 bd2 ba2k sqft8129 Trinity Vista Trl, Hurst, TX 76053Sold
- $444,0004 bd4 ba3k sqft8125 Trinity Vista Trl, Hurst, TX 76053Off Market
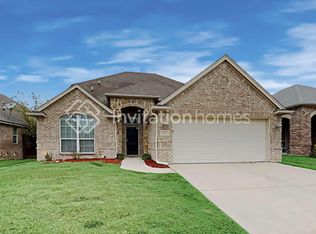
- $319,2003 bd2 ba1.5k sqft8133 Trinity Vista Trl, Hurst, TX 76053Off Market
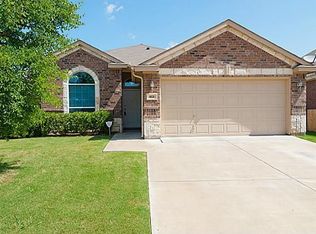
- $379,3003 bd2 ba2.1k sqft8121 Trinity Vista Trl, Hurst, TX 76053Off Market

- $371,6004 bd2 ba1.9k sqft8137 Trinity Vista Trl, Hurst, TX 76053Off Market
- $347,0003 bd2 ba1.7k sqft8200 Winter Falls Trl, Hurst, TX 76053Off Market
- $382,5003 bd2 ba2k sqft8116 Winter Falls Trl, Hurst, TX 76053Off Market
- $394,9003 bd2 ba2.1k sqft8204 Winter Falls Trl, Hurst, TX 76053Off Market
Nearby schools
GreatSchools rating
- 9/10Hurst Hills Elementary SchoolGrades: PK-6Distance: 1.1 mi
- 6/10Hurst Junior High SchoolGrades: 7-9Distance: 2 mi
- 7/10Bell High SchoolGrades: 10-12Distance: 3.5 mi
Schools provided by the listing agent
- Elementary: Hursthills
- High: Bell
- District: Hurst-Euless-Bedford ISD
Source: NTREIS. This data may not be complete. We recommend contacting the local school district to confirm school assignments for this home.
Get a cash offer in 3 minutes
Find out how much your home could sell for in as little as 3 minutes with a no-obligation cash offer.
Estimated market value
$411,200
Get a cash offer in 3 minutes
Find out how much your home could sell for in as little as 3 minutes with a no-obligation cash offer.
Estimated market value
$411,200
- Texas
- Tarrant County
- Fort Worth
- 76115
- Lake of River Trails
- 8129 Trinity Vista Trl
