Skip main navigation
Off market
  • $781,900

    8129 W 69th Way, Arvada, CO 80004

    3beds
    3,172sqft
    SingleFamily
    Built in 1976
    8,407 Square Feet Lot
    $781,900 Zestimate®
    $247/sqft
    $3,468 Estimated rent

    Home value

    $781,900

    $743,000 - $829,000

    $3,468/mo

    Zestimate® history
    Loading
    Loading...

    Owner options

    List your home for rent

    $3,468/mo

    Rent Zestimate®

    Find your next renter with Zillow Rental Manager. Plus, with online applications, you can quickly screen prospective tenants – for free.

    Learn more

    $3,468/mo

    Rent Zestimate®

    Refinance and save

    $4,545/mo

    Est. payment

    Refinancing to a lower rate could help reduce your monthly payments and save thousands over the life of the loan.

    See today's rates

    $4,545/mo

    Est. payment

    Explore your selling options

    Work with a Zillow partner agent

    Leverage their expertise and Zillow's premium Showcase listings to get your home seen by more buyers.

    Get started

    List with your own agent

    Get your home in front of millions of buyers by listing it on Zillow.

    Learn how to do it

    Sell it yourself

    Take full control of how buyers see your home on Zillow by listing For Sale by Owner (FSBO).

    List your home

    What's special

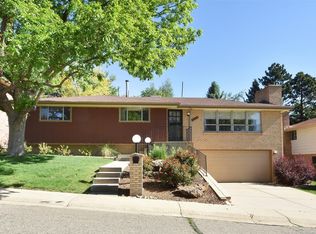
    This gorgeous Arvada gem has been painstakingly updated. Recently extended hard wood floors throughout the main floor welcome you into the spacious living room open to the dining room with designer chandelier. The kitchen is appointed with Corian counters, updated back splash, cabinets, newer appliances and new sliding glass door to the backyard. Second floor offers an updated full bathroom, spacious bedrooms with gorgeous double wood slider doors featuring deep closets. The generous master suite boasts a large walk-in closet , secondary deep closet with sliding doors & updated bathroom. The lower level features a spacious family room with wood floors, wood burning fireplace, full wet bar, updated powder room, mudroom/laundry room with newer washer/dryer & utility sink. The basement level is finished with walk-in pantry, utility room and garden level windows - carpeting was removed for structural repairs completed January of '19. Seller is offering a $1,500 credit for new carpet installation. Additional updates include beautiful solid wood doors & trim, plantation shutters, new designer paint, can lighting, updated designer carpeting, new roof, gutters and water heater. Located conveniently to the Arvada Center, Majestic View Park, Olde Town Arvada, Light Rail expansion and convenient access to the highway. Buyer to verify square footage.

    This property is not currently displayed as for sale or rent on Zillow. This may be different from what's on other websites or public sources.

    Facts & features

    Interior

    Bedrooms & bathrooms
    • Bedrooms: 3
    • Bathrooms: 3
    • Full bathrooms: 2
    • 1/2 bathrooms: 1
    Heating
    • Forced air, Gas
    Cooling
    • Central
    Appliances
    • Included: Dishwasher, Dryer, Garbage disposal, Microwave, Range / Oven, Refrigerator, Washer
    • Laundry: Sink
    Features
    • Wet Bar, Smart Thermostat, Open Floorplan, Master Suite, Corian Counters, Smoke Free
    • Flooring: Tile, Carpet, Hardwood
    • Windows: Double Pane Windows, Window Coverings
    • Basement: Partially finished
    • Has fireplace: Yes
    • Fireplace features: Wood Burning, Family Room
    Interior area
    • Total interior livable area: 3,172 sqft
    • Finished area below ground: 1248.00

    Property

    Parking
    • Total spaces: 2
    • Parking features: Garage - Attached
    Features
    • Patio & porch: Patio, Front Porch
    • Exterior features: Wood, Brick
    • Fencing: Partial
    • Has view: Yes
    • View description: City
    Lot
    • Size: 8,407 Square Feet
    • Features: Landscaped, Sprinklers In Front, Sprinklers In Rear
    Details
    • Parcel number: 3902208055

    Construction

    Type & style
    • Home type: SingleFamily
    • Architectural style: Traditional
    Materials
    • Frame
    • Roof: Composition
    Condition
    • Year built: 1976

    Utilities & green energy

    • Sewer: Public Sewer
    • Water: Public
    Green energy
    • Energy efficient items: Appliances, Thermostat

    Community & HOA

    Community
    • Security: Smoke Detector(s), Radon Mitigation System
    Location
    • Region: Arvada

    Financial & listing details

    • Price per square foot: $247/sqft
    • Tax assessed value: $767,088
    • Annual tax amount: $4,535

    Price history

    DateEventPrice
    8/11/2023Sold$755,000+3.4%$238/sqft
    Source: IRES as distributed by MLS GRID #989681 Report a problem
    7/12/2023Pending sale$730,000$230/sqft
    Source: IRES as distributed by MLS GRID #989681 Report a problem
    7/6/2023Price change$730,000-1.4%$230/sqft
    Source: IRES as distributed by MLS GRID #989681 Report a problem
    6/22/2023Listed for sale$740,000$233/sqft
    Source: IRES as distributed by MLS GRID #989681 Report a problem
    6/15/2023Pending sale$740,000$233/sqft
    Source: IRES as distributed by MLS GRID #989681 Report a problem
    6/9/2023Listed for sale$740,000+29.9%$233/sqft
    Source: IRES as distributed by MLS GRID #989681 Report a problem
    12/21/2020Sold$569,500-1%$180/sqft
    Source: Public Record Report a problem
    11/4/2020Pending sale$575,000$181/sqft
    Source: Kentwood Real Estate Cherry Creek #2677474 Report a problem
    10/16/2020Listed for sale$575,000+45.8%$181/sqft
    Source: Kentwood Real Estate Cherry Creek #2677474 Report a problem
    1/20/2016Sold$394,300-1.4%$124/sqft
    Source: Public Record Report a problem
    11/6/2015Price change$400,000-4.8%$126/sqft
    Source: Keller Williams - Denver Downtown #1631974 Report a problem
    10/28/2015Price change$420,000-5.6%$132/sqft
    Source: Keller Williams - Denver Downtown #1631974 Report a problem
    10/4/2015Listed for sale$445,000$140/sqft
    Source: Keller Williams Realty Denver Downtown #1631974 Report a problem

    Public tax history

    YearProperty taxesTax assessment
    2025$4,535 -0.1%$47,943 +2.4%
    2024$4,541 +25.2%$46,817
    2023$3,628 -1.6%$46,817 +26.4%
    2022$3,688 +8.5%$37,046 -2.8%
    2021$3,400 $38,112 +8.2%
    2020$3,400 +1.4%$35,232
    2019$3,354 +11.6%$35,232 +14.8%
    2018$3,005 $30,689
    2017$3,005 +91.3%$30,689 +26.4%
    2016$1,571 +100%$24,279
    2015$786 -47.1%$24,279 +7.3%
    2014$1,486 +13.3%$22,633
    2013$1,311 -36.5%$22,633 +7.6%
    2012$2,065 -4.7%$21,031
    2011$2,167 +5.7%$21,031 -5.3%
    2010$2,049 +57.2%$22,210
    2009$1,303 +0%$22,210 +0.7%
    2008$1,303 +6.7%$22,060
    2007$1,221 -37.2%$22,060 +4.8%
    2006$1,944 +0.6%$21,040 +0.5%
    2005$1,933 +9.3%$20,940
    2004$1,770 -5.1%$20,940
    2003$1,865 +1.7%$20,940 -3.6%
    2002$1,833 +9.4%$21,720 +22.3%
    2001$1,676 -1%$17,760
    2000$1,693 $17,760
    Find assessor info on the county website

    Neighborhood: Arvada Center

    Nearby schools

    GreatSchools rating
    Schools provided by the listing agent
    • Elementary: Peck
    • Middle: Arvada K-8
    • High: Arvada
    • District: Jefferson County R-1

    Source: The MLS. This data may not be complete. We recommend contacting the local school district to confirm school assignments for this home.

    Get a cash offer in 3 minutes
    Find out how much your home could sell for in as little as 3 minutes with a no-obligation cash offer.
    Estimated market value
    $781,900
    Get a cash offer in 3 minutes
    Find out how much your home could sell for in as little as 3 minutes with a no-obligation cash offer.
    Estimated market value
    $781,900