This La Paz plan located on a corner lot of .23 acres is sure to please the most discriminating buyer and exudes pride in ownership. You will be in awe as you enter through the courtyard gate, through the front door into this light, bright open floor plan boasting 2,868 SF of living space w/3 bdrm, 2.5 ba, plus detached casita w/its own private bath for a total of 4 bdrm and 3.5 ba. The chef will love this gourmet kitchen w/stainless appliances, granite countertops, tile backsplash, large walk-in pantry, pendant lighting over extended center island, breakfast nook & butler's pantry pass through to the formal dining room. The dining room w/slider out to the oversized side patio w/Alumawood patio cover is perfect for entertaining family & friends. Large great room w/built-in entertainment center, Bose surround sound system & gas log fireplace. Large primary bdrm w/slider to covered patio, pool & spa. The primary bath w/dual vanities, soaking tub, walk-in shower and a large walk-in closet complete w/custom built-in cabinets. Enjoy the best of desert living in your rear yard w/saltwater pool, spa, built-in BBQ island...there is even an outdoor shower...all this & mountain views! The spacious 3 car garage w/TV, new mini-split AC & new smart garage openers. Sun City Shadow Hills is a 55+, 24-hour gate guarded community w/2 golf courses, 2 clubhouses, 2 state of the art fitness centers, 3 swimming pools, 4 dog parks, tennis/pickleball courts, bocce ball, social clubs & much more!
Sold for $749,000
Listed by: Palm Shadow Realty • Traci Moniot • Contact: 760-578-8949
Bought with: Bray Homes Realty
$749,000
81296 Camino Sevilla, Indio, CA 92203
4beds
2,868sqft
Single Family Residence
Built in 2006
10,019 Square Feet Lot
$761,200 Zestimate®
$261/sqft
$5,813 Estimated rent
Home value
$761,200
$723,000 - $799,000
$5,813/mo
Zestimate® history
Owner options
List your home for rent
$5,813/mo
Rent Zestimate®
Find your next renter with Zillow Rental Manager. Plus, with online applications, you can quickly screen prospective tenants – for free.
$5,813/mo
Rent Zestimate®
Refinance and save
$5,219/mo
Est. payment
Refinancing to a lower rate could help reduce your monthly payments and save thousands over the life of the loan.
$5,219/mo
Est. payment
Explore your selling options
Work with a Zillow partner agent
Leverage their expertise and Zillow's premium Showcase listings to get your home seen by more buyers.
Get startedList with your own agent
Get your home in front of millions of buyers by listing it on Zillow.
Learn how to do itSell it yourself
Take full control of how buyers see your home on Zillow by listing For Sale by Owner (FSBO).
List your homeWhat's special
Detached casitaGolf coursesSocial clubsGas log fireplaceBose surround sound systemSun city shadow hillsCovered patio
Zillow last checked:
Listing updated:
Listed by:
Traci Moniot DRE #01349957 760-578-8949,
Palm Shadow Realty,
Co-Listing Agent: Chris Casas,
Indian Springs Real Estate
Bought with:
Jennifer Bray, DRE #01441251
Bray Homes Realty
Jonathan Bray, DRE #01464965
Bray Homes Realty
Source: CRMLS,MLS#: 219100751DA Originating MLS: California Desert AOR & Palm Springs AOR
Originating MLS: California Desert AOR & Palm Springs AORFacts & features
Interior
Bedrooms & bathrooms
- Bedrooms: 4
- Bathrooms: 4
- Full bathrooms: 3
- 1/2 bathrooms: 1
Rooms
- Room types: Den, Entry/Foyer, Guest Quarters, Great Room, Primary Bedroom, Other, Pantry, Retreat, Dining Room
Primary bedroom
- Features: Primary Suite
Bathroom
- Features: Separate Shower, Tub Shower, Vanity
Kitchen
- Features: Granite Counters, Kitchen Island
Other
- Features: Walk-In Closet(s)
Pantry
- Features: Walk-In Pantry
Heating
- Central, Forced Air, Fireplace(s), Natural Gas, Zoned
Cooling
- Central Air, Dual, Electric, Zoned
Appliances
- Included: Dishwasher, Electric Oven, Gas Cooktop, Disposal, Gas Water Heater, Microwave, Refrigerator, Self Cleaning Oven, Vented Exhaust Fan, Water To Refrigerator, Water Heater
- Laundry: Laundry Room
Features
- Breakfast Bar, Built-in Features, Breakfast Area, Separate/Formal Dining Room, High Ceilings, Open Floorplan, Recessed Lighting, Wired for Sound, Primary Suite, Walk-In Pantry, Walk-In Closet(s)
- Flooring: Tile
- Doors: Sliding Doors
- Windows: Blinds, Double Pane Windows
- Has fireplace: Yes
- Fireplace features: Gas, Gas Starter, Great Room
Interior area
- Total interior livable area: 2,868 sqft
Property
Parking
- Total spaces: 3
- Parking features: Direct Access, Driveway, Garage, Garage Door Opener, Side By Side
- Attached garage spaces: 3
Features
- Levels: One
- Stories: 1
- Patio & porch: Concrete, Covered
- Exterior features: Barbecue
- Has private pool: Yes
- Pool features: Community, Electric Heat, In Ground, Lap, Pebble, Private, Salt Water
- Spa features: Community, Heated, In Ground, Private, Solar Heat
- Fencing: Block
- Has view: Yes
- View description: Mountain(s), Pool
Lot
- Size: 10,019 Square Feet
- Features: Back Yard, Corner Lot, Drip Irrigation/Bubblers, Landscaped, Level, Planned Unit Development, Sprinklers Timer
Details
- Additional structures: Guest House
- Parcel number: 691410050
- Special conditions: Standard
Construction
Type & style
- Home type: SingleFamily
- Architectural style: Contemporary
- Property subtype: Single Family Residence
Materials
- Stucco
- Foundation: Slab
- Roof: Tile
Condition
- New construction: No
- Year built: 2006
Details
- Builder model: La Paz
- Builder name: Del Webb
Community & HOA
Community
- Features: Golf, Gated, Pool
- Security: Gated Community, 24 Hour Security
- Senior community: Yes
- Subdivision: Sun City Shadow Hills (30921)
HOA
- Has HOA: Yes
- Amenities included: Bocce Court, Billiard Room, Clubhouse, Controlled Access, Fitness Center, Golf Course, Maintenance Grounds, Game Room, Meeting/Banquet/Party Room, Other Courts, Paddle Tennis, Security, Tennis Court(s)
- HOA fee: $337 monthly
Location
- Region: Indio
Financial & listing details
- Price per square foot: $261/sqft
- Tax assessed value: $763,979
- Annual tax amount: $10,824
- Date on market: 10/3/2023
- Listing terms: Cash,Cash to New Loan,Conventional,Submit
- Inclusions: refrigerator, washer/dryer, all TV's, Bose sound system/soundbar in great room, barstools in kitchen, wine refrigerator in dining room, small refrigerator in casita, three work benches and shelves in garage
- Exclusions: ceiling fan in office;, all storage cabinets in garage, all personal property with the exception of what is listed in inclusions
Price history
| Date | Event | Price |
|---|---|---|
| 11/14/2023 | Sold | $749,000$261/sqft |
Source:  CRMLS #219100751DA Report a problem CRMLS #219100751DA Report a problem | ||
| 11/13/2023 | Pending sale | $749,000$261/sqft |
Source: CRMLS #219100751DA Report a problem | ||
| 10/17/2023 | Contingent | $749,000$261/sqft |
Source: CRMLS #219100751DA Report a problem | ||
| 10/3/2023 | Listed for sale | $749,000+112.8%$261/sqft |
Source:  CDAR/ Desert Area MLS #219100751 Report a problem CDAR/ Desert Area MLS #219100751 Report a problem | ||
| 8/24/2012 | Sold | $352,000$123/sqft |
Source: CDAR/ Desert Area MLS #21450603 Report a problem | ||
| 4/16/2012 | Listing removed | $352,000$123/sqft |
Source: Heath Michael Hilgenberg, Inc. dba Keller Williams Realty #21450603 Report a problem | ||
| 3/28/2012 | Listed for sale | $352,000-38.5%$123/sqft |
Source: Heath Michael Hilgenberg, Inc. dba Keller Williams Realty #21450603 Report a problem | ||
| 5/5/2006 | Sold | $572,000$199/sqft |
Source: Public Record Report a problem | ||
Public tax history
| Year | Property taxes | Tax assessment |
|---|---|---|
| 2025 | $10,824 +3% | $763,979 +2% |
| 2024 | $10,510 +59.2% | $749,000 +79.8% |
| 2023 | $6,600 +1.5% | $416,617 +2% |
| 2022 | $6,503 +4% | $408,449 +2% |
| 2021 | $6,255 +6.7% | $400,441 +1% |
| 2020 | $5,862 +2.3% | $396,336 +2% |
| 2019 | $5,731 +2.2% | $388,566 +2% |
| 2018 | $5,606 +1.9% | $380,948 +2% |
| 2017 | $5,500 | $373,479 +2% |
| 2016 | $5,500 +2.7% | $366,157 +1.5% |
| 2015 | $5,353 +1.7% | $360,659 +2% |
| 2014 | $5,265 | $353,597 +0.5% |
| 2013 | -- | $352,000 -21.6% |
| 2012 | -- | $449,000 -4.1% |
| 2011 | -- | $468,000 +16.7% |
| 2010 | -- | $401,000 -6.7% |
| 2009 | -- | $430,000 -5.7% |
| 2008 | -- | $456,000 -49.1% |
| 2007 | -- | $895,913 |
Find assessor info on the county website
Neighborhood: 92203
Nearby homes
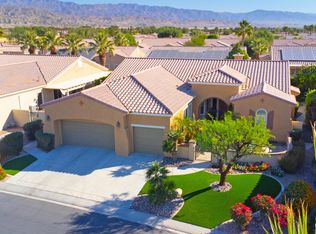
- $749,0002 bd3 ba2.7k sqft81300 Camino Sevilla, Indio, CA 92203Sold
- $749,5003 bd4 ba2.8k sqft40107 Padova Dr, Indio, CA 92203Off Market

- $580,0002 bd3 ba2.6k sqft40133 Calle Tepeyac, Indio, CA 92203Off Market

- $405,3002 bd2 ba1.2k sqft81326 Avenida Altamira, Indio, CA 92203Off Market
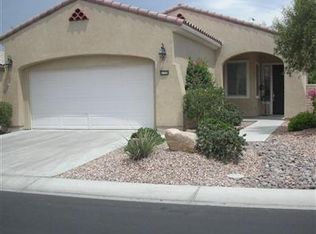
- $622,4002 bd3 ba2.4k sqft81297 Camino Sevilla, Indio, CA 92203Off Market
- $472,3002 bd2 ba1.4k sqft81338 Avenida Altamira, Indio, CA 92203Off Market
- $404,5002 bd2 ba1.2k sqft81314 Avenida Altamira, Indio, CA 92203Off Market
- $636,9003 bd3 ba2.8k sqft81304 Camino Sevilla, Indio, CA 92203Off Market
Nearby schools
GreatSchools rating
- 5/10Ronald Reagan Elementary SchoolGrades: K-5Distance: 4 mi
- 4/10Desert Ridge AcademyGrades: 6-8Distance: 1.7 mi
- 6/10Shadow Hills High SchoolGrades: 9-12Distance: 1.5 mi
Get a cash offer in 3 minutes
Find out how much your home could sell for in as little as 3 minutes with a no-obligation cash offer.
Estimated market value
$761,200
Get a cash offer in 3 minutes
Find out how much your home could sell for in as little as 3 minutes with a no-obligation cash offer.
Estimated market value
$761,200
- California
- Riverside County
- Indio
- 92203
- 81296 Camino Sevilla
Nearby cities
Nearby zip codes
Other Indio Topics
