Skip main navigation
For sale
  • Listed by: Bennion Deville Homes • John Miller • Contact: 760-285-3642
    Price cut: $30K (6/5)
    $519,000

    81297 Golden Barrel Way, La Quinta, CA 92253

    2beds
    1,580sqft
    : 
    Loading
    Get pre-qualified
    Single Family Residence
    Built in 2004
    6,970 Square Feet Lot
    $499,800 Zestimate®
    $328/sqft
    $622/mo HOA

    What's special

    Prep islandProfessionally installed putting greenBreakfast bar seatingDesert sanctuaryPatio accessMarble surfacesElegant downlighting
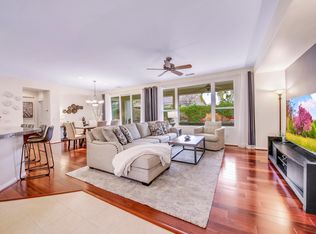
    Tucked behind the exclusive gates of Trilogy La Quinta, this impeccably maintained Oasis plan delivers resort‑style living in the heart of the Coachella Valley. Offering 1,580 square feet of airy, open‑concept design, the home features 2 bedrooms and 2 baths, introduced by a charming wrought‑iron entry that leads into a light‑filled great room with media niche, elegant downlighting, plantation shutters, and sweeping views of the lush rear yard. The adjacent chef's kitchen shines with slab countertops, stainless steel appliances, prep island, breakfast bar seating, gas range, built‑in microwave, and a generous pantry. The primary suite is a serene retreat with a bay window, patio access, and spa‑inspired bath boasting dual vanities, marble surfaces, and a comfortable shower. A well‑separated guest suite ensures privacy for visitors. Step outside to your own desert sanctuary complete with a professionally installed putting green, low‑maintenance landscaping, extended covered patio, and a relaxing above‑ground spa--all just moments from the Santa Rosa Clubhouse and world‑class community amenities.
    164 days
    |
    224
    |
    6
    |

    Zillow last checked:

    Listing updated:

    Listed by:

    John Miller DRE #01371356 760-285-3642,

    Bennion Deville Homes,

    John K. Miller Group DRE #01371356 760-285-3642,

    Bennion Deville Homes

    Source: CRMLS,MLS#: 219142479DAMLS LogoOriginating MLS: California Desert AOR & Palm Springs AOR

    Loading...

      Facts & features

      Interior

      Bedrooms & bathrooms
      • Bedrooms: 2
      • Bathrooms: 2
      • Full bathrooms: 2
      Rooms
      • Room types: Great Room, Other, Retreat, Dining Room
      Bathroom
      • Features: Separate Shower, Tub Shower, Vanity
      Kitchen
      • Features: Granite Counters, Kitchen Island
      Other
      • Features: Walk-In Closet(s)
      Heating
      • Central, Natural Gas
      Cooling
      • Central Air
      Appliances
      • Included: Dishwasher, Disposal, Gas Range, Gas Water Heater, Microwave, Vented Exhaust Fan, Water To Refrigerator
      • Laundry: Laundry Room
      Features
      • Breakfast Bar, Separate/Formal Dining Room, High Ceilings, Recessed Lighting, Walk-In Closet(s)
      • Flooring: Tile
      • Doors: Sliding Doors
      • Windows: Double Pane Windows, Shutters
      • Has fireplace: No
      Interior area
      • Total interior livable area: 1,580 sqft

      Property

      Parking
      • Total spaces: 2
      • Parking features: Direct Access, Garage, Garage Door Opener, Side By Side
      • Attached garage spaces: 2
      Features
      • Levels: One
      • Stories: 1
      • Patio & porch: Concrete, Covered
      • Spa features: Above Ground, Private
      • Fencing: Block,Wrought Iron
      • Has view: Yes
      • View description: Peek-A-Boo
      Lot
      • Size: 6,970 Square Feet
      • Features: Back Yard, Close to Clubhouse, Front Yard, Landscaped, Planned Unit Development, Sprinkler System
      Details
      • Parcel number: 764400038
      • Special conditions: Standard

      Construction

      Type & style
      • Home type: SingleFamily
      • Property subtype: Single Family Residence
      Materials
      • Stucco
      • Foundation: Slab
      • Roof: Tile
      Condition
      • New construction: No
      • Year built: 2004
      Details
      • Builder model: Oasis
      • Builder name: Shea Homes

      Utilities & green energy

      • Electric: 220 Volts in Laundry
      • Utilities for property: Cable Available

      Community & HOA

      Community
      • Features: Golf, Gated
      • Security: Gated Community, 24 Hour Security
      • Senior community: Yes
      • Subdivision: Trilogy
      HOA
      • Has HOA: Yes
      • Amenities included: Bocce Court, Billiard Room, Clubhouse, Sport Court, Fitness Center, Golf Course, Maintenance Grounds, Game Room, Lake or Pond, Management, Meeting/Banquet/Party Room, Barbecue, Security, Tennis Court(s), Cable TV
      • HOA fee: $622 monthly
      • HOA name: Trilogy La Quinta HOA
      • HOA phone: 760-777-6059
      Location
      • Region: La Quinta

      Financial & listing details

      • Price per square foot: $328/sqft
      • Tax assessed value: $381,166
      • Annual tax amount: $5,586
      • Date on market: 2/1/2026
      • Listing terms: Cash,Cash to New Loan,Conventional,FHA,VA Loan

        Estimated market value

        $499,800

        $475,000 - $525,000

        $4,853/mo

        Price history

        DateEventPrice
        6/5/2026Price change$519,000-5.5%$328/sqft
        Source: Greater Palm Springs Realtors #219142479 Report a problem
        2/1/2026Listed for sale$549,000+63.9%$347/sqft
        Source: Greater Palm Springs Realtors #219142479 Report a problem
        4/9/2018Sold$335,000-4%$212/sqft
        Source: CDAR/ Desert Area MLS #217033370 Report a problem
        3/8/2018Pending sale$349,000$221/sqft
        Source: Berkshire Hathaway HomeServices California Properties - La Quinta Office #217033370 Report a problem
        3/6/2018Price change$349,000-1.7%$221/sqft
        Source: Berkshire Hathaway HomeServices California Properties - La Quinta Office #217033370 Report a problem
        2/21/2018Pending sale$355,000$225/sqft
        Source: La Quinta Office #217033370 Report a problem
        2/11/2018Price change$355,000-1.4%$225/sqft
        Source: La Quinta Office #217033370 Report a problem
        12/3/2017Listed for sale$359,900+0.8%$228/sqft
        Source: Berkshire Hathaway Home Srvcs #217033370 Report a problem
        9/23/2005Sold$357,000+5.5%$226/sqft
        Source: Public Record Report a problem
        1/26/2005Sold$338,500$214/sqft
        Source: Public Record Report a problem

        Public tax history

        YearProperty taxesTax assessment
        2025$5,586 +2.1%$381,166 +2%
        2024$5,472 +2%$373,693 +2%
        2023$5,366 +2.9%$366,367 +2%
        2022$5,216 +2.3%$359,185 +2%
        2021$5,098 +1.1%$352,143 +1%
        2020$5,042 +1.8%$348,533 +2%
        2019$4,954 0%$341,700 -2.4%
        2018$4,954 -2.1%$350,000
        2017$5,059 $350,000 +8.4%
        2016$5,059 +16.3%$323,000 +4.2%
        2015$4,351 -8.2%$310,000 -7.7%
        2014$4,738 $336,000 +16.7%
        2013-- $288,000 +10.3%
        2012-- $261,000 +8.3%
        2011-- $241,000 -18.6%
        2010-- $296,000 -4.8%
        2009-- $311,000 -12.9%
        2008-- $357,000 -2%
        2007-- $364,140 +2%
        2006-- $357,000 +82.1%
        2005-- $196,000
        Find assessor info on the county website

        Monthly payment

        Est. payment

        Payment breakdown

        Explore the cost of this home by adjusting the details. Changes won't be saved.
        All calculations are estimates and provided by Zillow, Inc. for informational purposes only. Actual amounts may vary.
        HOA fees may include property taxes on listings classified as Co-Ops. Contact the listing agent and/or owner for fee details.
        Mortgage interest rates are dependent on a number of factors, including credit score, down payment, and repayment length. Interest rate data provided by Zillow Group Marketplace, Inc. as of 1/1/1970 from various mortgage lenders with which we have lead or other similar arrangements; the Estimated Payment is an average of those rates.
        See how much you could borrow to make a competitive offer.

        Climate risks

        Neighborhood: 92253

        Getting around

        14 / 100
        Car-Dependent
        29 / 100
        Somewhat Bikeable

        Nearby schools

        GreatSchools rating

        A local agent can set up tours, give advice and negotiate with sellers.

        Browse local experts

        Similar homes

            • Local buyer's agents are ready to help