Welcome to 813 14th Avenue, a spacious 5-bedroom, 2-bath single-family home offering charm, character, and incredible living space in the heart of Prospect Park. A welcoming front porch and fenced yard set the tone as you arrive. Inside, the living room features hardwood floors, crown molding, a bay window, and a ceiling fan with light. Just beyond, the sitting room continues the hardwood flooring and includes a brick-surround fireplace — a cozy spot to unwind. The dining room offers hardwood floors, crown molding, a ceiling fan with light, and chair rail with wainscoting — perfect for everyday meals or entertaining. At the back of the home, the kitchen and family room combine beautifully into an expansive gathering space. The kitchen impresses with vaulted ceilings featuring beams and skylights, granite countertops, pendant lighting, a ceiling fan, and French doors leading to the back deck. The adjacent family room offers skylights, a gas fireplace, built-in cabinetry, a ceiling fan, and French doors opening to a screened-in portion of the deck. Together, these spaces lead to a versatile outdoor oasis that includes both an open-air deck off the kitchen and a screened-in deck off the family room — creating the perfect setting for entertaining, dining outdoors, or relaxing comfortably throughout the seasons. A full bathroom with tile floors and a walk-in shower completes the main level. Upstairs, the second level includes four bedrooms, all with hardwood floors and ceiling fans with lights, as well as a full bathroom with tile floors and a tub/shower combo with glass doors. The third floor offers a fifth bedroom with hardwood floors, a ceiling fan with light, and a walk-in closet — an excellent option for a private primary suite. The unfinished basement provides utility space and additional storage. Recent updates include a brand-new roof and siding, giving the home a fresh exterior and providing peace of mind for years to come. Ideally located near local parks, the train station, shopping, restaurants, and grocery stores, this home also provides quick access to I-95, making commuting simple. With abundant living space, charming details, and thoughtfully designed indoor/outdoor flow, 813 14th Avenue is ready to welcome its next owner. Don’t miss your chance to make it yours!
Sold for $405,000
$405,000
813 14th Ave, Prospect Park, PA 19076
5beds
2,142sqft
Single Family Residence
Built in 1927
7,841 Square Feet Lot
$414,100 Zestimate®
$189/sqft
$2,639 Estimated rent
Home value
$414,100
$373,000 - $460,000
$2,639/mo
Zestimate® history
Owner options
List your home for rent
$2,639/mo
Rent Zestimate®
Find your next renter with Zillow Rental Manager. Plus, with online applications, you can quickly screen prospective tenants – for free.
$2,639/mo
Rent Zestimate®
Refinance and save
$2,929/mo
Est. payment
Refinancing to a lower rate could help reduce your monthly payments and save thousands over the life of the loan.
$2,929/mo
Est. payment
Explore your selling options
Work with a Zillow partner agent
Leverage their expertise and Zillow's premium Showcase listings to get your home seen by more buyers.
Get startedList with your own agent
Get your home in front of millions of buyers by listing it on Zillow.
Learn how to do itSell it yourself
Take full control of how buyers see your home on Zillow by listing For Sale by Owner (FSBO).
List your homeWhat's special
Gas fireplaceFenced yardBrand-new roof and sidingBuilt-in cabinetryWelcoming front porchFamily room offers skylightsPendant lighting
Zillow last checked:
Listing updated:
Listed by:
Tom Toole III 610-692-6976,
RE/MAX Main Line-West Chester,
Listing Team: Tom Toole Sales Group At Re/Max Main Line, Co-Listing Agent: David Jason Archer 484-557-5845,
RE/MAX Main Line-West Chester
Bought with:
Sam Walls, RS373711
VRA Realty
Source: Bright MLS,MLS#: PADE2102660
Facts & features
Interior
Bedrooms & bathrooms
- Bedrooms: 5
- Bathrooms: 2
- Full bathrooms: 2
- Main level bathrooms: 1
Rooms
- Room types: Living Room, Dining Room, Sitting Room, Bedroom 2, Bedroom 3, Bedroom 4, Bedroom 5, Kitchen, Family Room, Bedroom 1, Full Bath
Bedroom 1
- Features: Ceiling Fan(s), Flooring - HardWood
- Level: Upper
- Area: 144 Square Feet
- Dimensions: 12 x 12
Bedroom 2
- Features: Ceiling Fan(s), Flooring - HardWood
- Level: Upper
- Area: 130 Square Feet
- Dimensions: 13 x 10
Bedroom 3
- Features: Ceiling Fan(s), Flooring - HardWood
- Level: Upper
- Area: 156 Square Feet
- Dimensions: 13 x 12
Bedroom 4
- Features: Ceiling Fan(s), Flooring - HardWood
- Level: Upper
- Area: 80 Square Feet
- Dimensions: 10 x 8
Bedroom 5
- Features: Attic - Finished, Ceiling Fan(s), Flooring - HardWood, Walk-In Closet(s)
- Level: Upper
- Area: 315 Square Feet
- Dimensions: 21 x 15
Dining room
- Features: Ceiling Fan(s), Chair Rail, Crown Molding, Flooring - HardWood
- Level: Main
- Area: 180 Square Feet
- Dimensions: 15 x 12
Family room
- Features: Built-in Features, Ceiling Fan(s), Fireplace - Gas, Flooring - Laminate Plank, Skylight(s)
- Level: Main
- Area: 154 Square Feet
- Dimensions: 14 x 11
Other
- Features: Bathroom - Tub Shower, Flooring - Ceramic Tile, Recessed Lighting, Lighting - Wall sconces
- Level: Upper
- Area: 50 Square Feet
- Dimensions: 10 x 5
Other
- Features: Bathroom - Walk-In Shower, Flooring - Ceramic Tile, Lighting - Ceiling
- Level: Main
- Area: 35 Square Feet
- Dimensions: 7 x 5
Kitchen
- Features: Cathedral/Vaulted Ceiling, Ceiling Fan(s), Granite Counters, Flooring - Laminate Plank, Kitchen - Electric Cooking, Lighting - Pendants, Skylight(s)
- Level: Main
- Area: 252 Square Feet
- Dimensions: 21 x 12
Living room
- Features: Ceiling Fan(s), Crown Molding, Flooring - HardWood
- Level: Main
- Area: 240 Square Feet
- Dimensions: 20 x 12
Sitting room
- Features: Ceiling Fan(s), Crown Molding, Flooring - HardWood, Fireplace - Wood Burning
- Level: Main
- Area: 156 Square Feet
- Dimensions: 13 x 12
Heating
- Hot Water, Baseboard, Natural Gas, Electric
Cooling
- Window Unit(s), Ceiling Fan(s), Ductless, Electric
Appliances
- Included: Microwave, Dishwasher, Disposal, Double Oven, Oven/Range - Electric, Refrigerator, Trash Compactor, Water Heater, Gas Water Heater
- Laundry: In Basement
Features
- Bathroom - Tub Shower, Bathroom - Walk-In Shower, Built-in Features, Ceiling Fan(s), Chair Railings, Crown Molding, Exposed Beams, Family Room Off Kitchen, Floor Plan - Traditional, Formal/Separate Dining Room, Upgraded Countertops, Wainscotting, Walk-In Closet(s), 9'+ Ceilings
- Flooring: Ceramic Tile, Hardwood, Laminate, Wood
- Windows: Casement, Double Hung, Replacement, Screens, Skylight(s)
- Basement: Unfinished,Sump Pump
- Number of fireplaces: 2
- Fireplace features: Brick, Corner, Glass Doors, Gas/Propane, Mantel(s), Wood Burning
Interior area
- Total structure area: 2,142
- Total interior livable area: 2,142 sqft
- Finished area above ground: 2,142
- Finished area below ground: 0
Property
Parking
- Total spaces: 3
- Parking features: Driveway
- Uncovered spaces: 3
Accessibility
- Accessibility features: None
Features
- Levels: Three
- Stories: 3
- Patio & porch: Porch, Deck, Screened
- Exterior features: Sidewalks, Street Lights
- Pool features: None
- Fencing: Vinyl
- Has view: Yes
- View description: Garden
Lot
- Size: 7,841 Square Feet
- Dimensions: 55.00 x 150.00
- Features: Front Yard, Landscaped, Rear Yard
Details
- Additional structures: Above Grade, Below Grade
- Parcel number: 33000075900
- Zoning: RES
- Special conditions: Standard
Construction
Type & style
- Home type: SingleFamily
- Architectural style: Colonial
- Property subtype: Single Family Residence
Materials
- Vinyl Siding, Stone
- Foundation: Concrete Perimeter
- Roof: Shingle,Pitched
Condition
- New construction: No
- Year built: 1927
Utilities & green energy
- Electric: 200+ Amp Service
- Sewer: Public Sewer
- Water: Public
Community & HOA
Community
- Security: Carbon Monoxide Detector(s), Smoke Detector(s)
- Subdivision: None Available
HOA
- Has HOA: No
Location
- Region: Prospect Park
- Municipality: PROSPECT PARK BORO
Financial & listing details
- Price per square foot: $189/sqft
- Tax assessed value: $181,120
- Annual tax amount: $6,461
- Date on market: 11/14/2025
- Listing agreement: Exclusive Right To Sell
- Listing terms: Cash,Conventional
- Inclusions: Washer, Dryer And Refrigerator
- Exclusions: Tv On Screened Porch, Outdoor Garden Lights
- Ownership: Fee Simple
Price history
| Date | Event | Price |
|---|---|---|
| 12/11/2025 | Sold | $405,000+2.5%$189/sqft |
Source:  Bright MLS #PADE2102660 Report a problem Bright MLS #PADE2102660 Report a problem | ||
| 11/19/2025 | Pending sale | $395,000$184/sqft |
Source: Bright MLS #PADE2102660 Report a problem | ||
| 11/14/2025 | Listed for sale | $395,000$184/sqft |
Source: Bright MLS #PADE2102660 Report a problem | ||
Public tax history
| Year | Property taxes | Tax assessment |
|---|---|---|
| 2026 | $6,598 +3.2% | $181,120 |
| 2025 | $6,391 +3.2% | $181,120 |
| 2024 | $6,191 +1.6% | $181,120 |
| 2023 | $6,095 +1.7% | $181,120 |
| 2022 | $5,991 +0.2% | $181,120 |
| 2021 | $5,978 +898.1% | $181,120 +65.1% |
| 2020 | $599 -89.5% | $109,680 |
| 2019 | $5,723 +1.8% | $109,680 |
| 2018 | $5,622 +834.1% | $109,680 |
| 2017 | $602 -2% | $109,680 |
| 2016 | $614 +2% | $109,680 |
| 2015 | $602 | $109,680 |
| 2014 | $602 +2.8% | $109,680 |
| 2013 | $586 +2.8% | $109,680 |
| 2012 | $570 +0.3% | $109,680 |
| 2011 | $568 +2% | $109,680 |
| 2010 | $557 +7.5% | $109,680 |
| 2009 | $518 | $109,680 |
| 2008 | $518 +8.3% | $109,680 |
| 2007 | $478 | $109,680 |
| 2006 | $478 -2% | $109,680 |
| 2005 | $488 | $109,680 |
| 2004 | $488 +8.5% | $109,680 |
| 2003 | $450 +7.9% | $109,680 |
| 2002 | $417 | $109,680 |
| 2000 | $417 | $109,680 |
Find assessor info on the county website
Neighborhood: 19076
Nearby homes
- $274,6004 bd1 ba1.7k sqft817 14th Ave, Prospect Park, PA 19076Off Market
- $251,5003 bd1 ba1.4k sqft1406 Lincoln Ave, Prospect Park, PA 19076Off Market
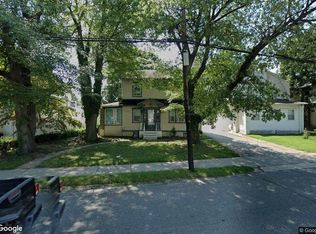
- $283,2003 bd1 ba1.2k sqft1410 Lincoln Ave, Prospect Park, PA 19076Off Market
- $324,8005 bd2 ba2.2k sqft801 14th Ave, Prospect Park, PA 19076Off Market
- $287,6003 bd1 ba2k sqft1414 Lincoln Ave, Prospect Park, PA 19076Off Market
- $441,7005 bd3 ba3k sqft823 14th Ave, Prospect Park, PA 19076Off Market
- $300,3003 bd1 ba1.7k sqft810 15th Ave, Prospect Park, PA 19076Off Market
- $295,9003 bd1 ba1.3k sqft814 15th Ave, Prospect Park, PA 19076Off Market
Nearby schools
GreatSchools rating
- 6/10Prospect Park SchoolGrades: 1-8Distance: 0.4 mi
- 5/10Interboro Senior High SchoolGrades: 9-12Distance: 0.4 mi
- NAKindergarten AcademyGrades: KDistance: 0.4 mi
Schools provided by the listing agent
- Elementary: Prospect Park School
- High: Interboro Senior
- District: Interboro
Source: Bright MLS. This data may not be complete. We recommend contacting the local school district to confirm school assignments for this home.
Get a cash offer in 3 minutes
Find out how much your home could sell for in as little as 3 minutes with a no-obligation cash offer.
Estimated market value
$414,100
Get a cash offer in 3 minutes
Find out how much your home could sell for in as little as 3 minutes with a no-obligation cash offer.
Estimated market value
$414,100
- Pennsylvania
- Delaware County
- Prospect Park
- 19076
- 813 14th Ave
