Beautiful charming single-story PATIO home was the model home in the highly sought-after Harvest community in Argyle, offering refined living with all the extra bells and whistles including an open-concept design, abundant natural light, extra storage throughout, an additional 200sqft for this building plan, additional half bath and elevated finishes throughout! The spacious living area seamlessly connects to a chef-inspired kitchen featuring granite countertops, an oversized island, stainless steel appliances, and custom cabinetry. The dining area is enhanced by a designer accent wall, enhancing the space with an elevated, designer feel. The private primary suite serves as a serene retreat, complete with a spa-like bath showcasing dual vanities, an oversized walk-in shower, and a generous walk-in closet. Thoughtfully designed secondary bedrooms provide comfort and flexibility. Step outside to a covered patio with pergola, ideal for relaxing or hosting, complemented by a low-maintenance yard. Additional highlights include soaring ceilings, designer lighting, and a dedicated laundry room and RARE extra half bathroom. Enjoy exceptional community amenities including a resort-style pool, multiple pools, two 24-hour fitness centers, a scenic 12-acre lake, walking trails, parks, playgrounds, dog park, and vibrant HOA-hosted events. Conveniently located near top-rated schools, shopping, and dining. Front yard maintenance, cable streaming from Direct TV and internet included in the HOA. A rare opportunity to experience luxury, convenience, and lifestyle all in one.
Sold
Price Unknown
813 8th St, Argyle, TX 76226
3beds
2,000sqft
Single Family Residence
Built in 2018
4,617 Square Feet Lot
$403,700 Zestimate®
$--/sqft
$2,664 Estimated rent
Home value
$403,700
$384,000 - $424,000
$2,664/mo
Zestimate® history
Owner options
List your home for rent
$2,664/mo
Rent Zestimate®
Find your next renter with Zillow Rental Manager. Plus, with online applications, you can quickly screen prospective tenants – for free.
$2,664/mo
Rent Zestimate®
Refinance and save
$1,285/mo
Est. payment
Refinancing to a lower rate could help reduce your monthly payments and save thousands over the life of the loan.
$1,285/mo
Est. payment
Explore your selling options
Work with a Zillow partner agent
Leverage their expertise and Zillow's premium Showcase listings to get your home seen by more buyers.
Get startedList with your own agent
Get your home in front of millions of buyers by listing it on Zillow.
Learn how to do itSell it yourself
Take full control of how buyers see your home on Zillow by listing For Sale by Owner (FSBO).
List your homeWhat's special
Low-maintenance yardAbundant natural lightStainless steel appliancesGranite countertopsCovered patio with pergolaOversized walk-in showerGenerous walk-in closet
Zillow last checked:
Listing updated:
Listed by:
Christi Beca 0663614 214-566-2196,
Real Broker, LLC 855-450-0442
Bought with:
Mo Atunrase, 0658857
Compass RE Texas, LLC
Source: NTREIS,MLS#: 21193335
Facts & features
Interior
Bedrooms & bathrooms
- Bedrooms: 3
- Bathrooms: 3
- Full bathrooms: 2
- 1/2 bathrooms: 1
Primary bedroom
- Features: Ceiling Fan(s), En Suite Bathroom, Walk-In Closet(s)
- Level: First
- Dimensions: 14 x 17
Bedroom
- Level: First
- Dimensions: 11 x 12
Bedroom
- Level: First
- Dimensions: 11 x 11
Primary bathroom
- Features: Dual Sinks
- Level: First
- Dimensions: 14 x 10
Dining room
- Features: Ceiling Fan(s)
- Level: First
- Dimensions: 8 x 11
Other
- Level: First
- Dimensions: 5 x 10
Half bath
- Level: First
- Dimensions: 5 x 5
Kitchen
- Features: Breakfast Bar, Granite Counters, Pantry, Walk-In Pantry
- Level: First
- Dimensions: 21 x 12
Laundry
- Level: First
- Dimensions: 7 x 6
Living room
- Features: Ceiling Fan(s)
- Level: First
- Dimensions: 18 x 16
Heating
- Central
Cooling
- Central Air, Ceiling Fan(s)
Appliances
- Included: Dishwasher, Gas Cooktop, Microwave, Refrigerator
- Laundry: Washer Hookup, Dryer Hookup, Laundry in Utility Room
Features
- High Speed Internet, Kitchen Island, Open Floorplan, Pantry, Walk-In Closet(s)
- Flooring: Ceramic Tile, Wood
- Windows: Window Coverings
- Has basement: No
- Has fireplace: No
- Fireplace features: None
Interior area
- Total interior livable area: 2,000 sqft
Property
Parking
- Total spaces: 2
- Parking features: Door-Single, Driveway, Garage
- Garage spaces: 2
Features
- Levels: One
- Stories: 1
- Patio & porch: Patio, Side Porch, Covered
- Pool features: None, Community
Lot
- Size: 4,617 Square Feet
- Features: Interior Lot, Subdivision
- Residential vegetation: Grassed
Details
- Additional structures: None
- Parcel number: R717910
- Other equipment: None
Construction
Type & style
- Home type: SingleFamily
- Architectural style: Traditional,Detached
- Property subtype: Single Family Residence
Materials
- Brick, Rock, Stone
- Foundation: Slab
- Roof: Composition
Condition
- Year built: 2018
Utilities & green energy
- Utilities for property: Electricity Connected
Community & HOA
Community
- Features: Clubhouse, Fishing, Other, Pool, Trails/Paths, Curbs, Sidewalks
- Subdivision: Harvest Townside Pha
HOA
- Has HOA: Yes
- Amenities included: Maintenance Front Yard
- Services included: Internet, Maintenance Grounds
- HOA fee: $1,285 semi-annually
- HOA name: Harvest Hoa
- HOA phone: 817-717-7780
Location
- Region: Argyle
Financial & listing details
- Tax assessed value: $412,649
- Annual tax amount: $10,311
- Date on market: 3/19/2026
- Cumulative days on market: 80 days
- Listing terms: Cash,Conventional,FHA,VA Loan
Price history
| Date | Event | Price |
|---|---|---|
| 6/17/2026 | Sold | -- |
Source: NTREIS #21193335 Report a problem | ||
| 6/8/2026 | Pending sale | $413,000$207/sqft |
Source: NTREIS #21193335 Report a problem | ||
| 4/17/2026 | Price change | $413,000-0.5%$207/sqft |
Source: NTREIS #21193335 Report a problem | ||
| 3/19/2026 | Listed for sale | $415,000$208/sqft |
Source: NTREIS #21193335 Report a problem | ||
Public tax history
| Year | Property taxes | Tax assessment |
|---|---|---|
| 2025 | -- | $412,649 +3.2% |
| 2024 | -- | $399,983 +9% |
| 2023 | -- | $366,984 +10% |
| 2022 | -- | $333,622 +10% |
| 2021 | -- | $303,293 +7.1% |
| 2020 | -- | $283,118 +0.7% |
| 2019 | $2,766 +109.1% | $281,204 +306% |
| 2018 | $1,323 | $69,260 |
Find assessor info on the county website
Neighborhood: 76226
Nearby homes
- $281,2043 bd3 ba1.9k sqft813 8th St, Roanoke, TX 76262Off Market
- $400,4003 bd3 ba1.8k sqft813 8th St, Argyle, TX 76226Off Market
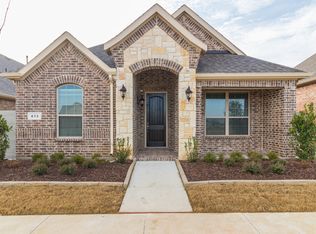
- $391,7003 bd3 ba2.2k sqft809 8th St, Argyle, TX 76226Off Market

- $348,8003 bd2 ba1.8k sqft805 8th St, Argyle, TX 76226Off Market
- $455,0004 bd3 ba2.6k sqft821 8th St, Roanoke, TX 76226Off Market
- $423,9004 bd2 ba2.3k sqft720 Matchbox St, Argyle, TX 76226Off Market
- $436,7004 bd3 ba2.6k sqft801 8th St, Roanoke, TX 76226Off Market
- $422,3004 bd3 ba2.4k sqft716 Matchbox St, Argyle, TX 76226Off Market
Nearby schools
GreatSchools rating
- 10/10Argyle West Elementary SchoolGrades: PK-5Distance: 0.6 mi
- 9/10Argyle Middle SchoolGrades: 7-8Distance: 2.3 mi
- 9/10Argyle High SchoolGrades: 9-12Distance: 2.6 mi
Schools provided by the listing agent
- Elementary: Argyle West
- Middle: Argyle
- High: Argyle
- District: Argyle ISD
Source: NTREIS. This data may not be complete. We recommend contacting the local school district to confirm school assignments for this home.
Get a cash offer in 3 minutes
Find out how much your home could sell for in as little as 3 minutes with a no-obligation cash offer.
Estimated market value
$403,700
Get a cash offer in 3 minutes
Find out how much your home could sell for in as little as 3 minutes with a no-obligation cash offer.
Estimated market value
$403,700
- Texas
- Denton County
- Argyle
- 76226
- 813 8th St
