EVERYTHING NEW or like new! 4 Bedroom, 2 Full Bath home centrally located in Western Gardens close to all amenities. You will want to check out this awesome home. New roof, new drive-way, new crawl space encapsulation, sump pump, dehumidifier, new front door & storm doors, new deck, newer stainless steel appliances, new flooring, new paint. Washer/dryer, frig in garage, hot tub and swing stay with the sale of the house. Call for your private tour today before this one gets away.
Closed
$181,000
813 Apricot Ave, Mount Vernon, IL 62864
4beds
2,438sqft
Single Family Residence
Built in 1958
0.36 Acres Lot
$207,300 Zestimate®
$74/sqft
$1,602 Estimated rent
Home value
$207,300
$195,000 - $220,000
$1,602/mo
Zestimate® history
Owner options
List your home for rent
$1,602/mo
Rent Zestimate®
Find your next renter with Zillow Rental Manager. Plus, with online applications, you can quickly screen prospective tenants – for free.
$1,602/mo
Rent Zestimate®
Refinance and save
$1,291/mo
Est. payment
Refinancing to a lower rate could help reduce your monthly payments and save thousands over the life of the loan.
$1,291/mo
Est. payment
Explore your selling options
Work with a Zillow partner agent
Leverage their expertise and Zillow's premium Showcase listings to get your home seen by more buyers.
Get startedList with your own agent
Get your home in front of millions of buyers by listing it on Zillow.
Learn how to do itSell it yourself
Take full control of how buyers see your home on Zillow by listing For Sale by Owner (FSBO).
List your homeWhat's special
Zillow last checked:
Listing updated:
Listed by:
TROY HORTON 618-214-3413,
H2 REALTY GROUP, LLC
Bought with:
TROY HORTON
H2 REALTY GROUP, LLC
Source: MRED as distributed by MLS GRID,MLS#: EB451727
Facts & features
Interior
Bedrooms & bathrooms
- Bedrooms: 4
- Bathrooms: 2
- Full bathrooms: 2
Primary bedroom
- Features: Flooring (Carpet)
- Level: Second
- Area: 132 Square Feet
- Dimensions: 11x12
Bedroom 2
- Features: Flooring (Carpet)
- Level: Second
- Area: 180 Square Feet
- Dimensions: 15x12
Bedroom 3
- Features: Flooring (Carpet)
- Level: Second
- Area: 165 Square Feet
- Dimensions: 11x15
Bedroom 4
- Features: Flooring (Carpet)
- Level: Second
- Area: 132 Square Feet
- Dimensions: 11x12
Dining room
- Features: Flooring (Luxury Vinyl)
- Level: Main
- Area: 208 Square Feet
- Dimensions: 13x16
Family room
- Features: Flooring (Carpet)
- Level: Basement
- Area: 210 Square Feet
- Dimensions: 14x15
Kitchen
- Features: Kitchen (Island), Flooring (Luxury Vinyl)
- Level: Main
- Area: 180 Square Feet
- Dimensions: 9x20
Laundry
- Features: Flooring (Luxury Vinyl)
- Level: Basement
- Area: 170 Square Feet
- Dimensions: 10x17
Living room
- Features: Flooring (Luxury Vinyl)
- Level: Main
- Area: 300 Square Feet
- Dimensions: 15x20
Heating
- Natural Gas, Baseboard, Steam
Cooling
- Central Air
Appliances
- Included: Dishwasher, Disposal, Range, Refrigerator
Features
- Windows: Window Treatments, Blinds
- Basement: None,Egress Window,Full
Interior area
- Total interior livable area: 2,438 sqft
- Finished area below ground: 570
Property
Parking
- Total spaces: 2
- Parking features: Attached, Garage
- Attached garage spaces: 2
Features
- Levels: Tri-Level
- Patio & porch: Deck
- Fencing: Fenced
Lot
- Size: 0.36 Acres
- Dimensions: 101.7 x 154
- Features: Level
Details
- Parcel number: 0636257020
- Zoning: Resid
Construction
Type & style
- Home type: SingleFamily
- Property subtype: Single Family Residence
Materials
- Frame, Vinyl Siding
Condition
- New construction: No
- Year built: 1958
Utilities & green energy
- Sewer: Public Sewer
- Water: Public
- Utilities for property: Cable Available
Community & HOA
Community
- Subdivision: Western Gardens-Mt V
Location
- Region: Mount Vernon
Financial & listing details
- Price per square foot: $74/sqft
- Tax assessed value: $157,746
- Annual tax amount: $3,045
- Date on market: 2/2/2026
- Listing terms: Conventional
Price history
| Date | Event | Price |
|---|---|---|
| 3/1/2024 | Sold | $181,000+1.7%$74/sqft |
Source:  MRED as distributed by MLS GRID #EB451727 Report a problem MRED as distributed by MLS GRID #EB451727 Report a problem | ||
| 12/29/2023 | Contingent | $178,000$73/sqft |
Source:  RMLS Alliance as distributed by MLS GRID #EB451727 Report a problem RMLS Alliance as distributed by MLS GRID #EB451727 Report a problem | ||
| 12/26/2023 | Listed for sale | $178,000+42.4%$73/sqft |
Source: RMLS Alliance as distributed by MLS GRID #EB451727 Report a problem | ||
| 3/24/2021 | Listing removed | -- |
Source: Owner Report a problem | ||
| 3/2/2020 | Sold | $125,000-5.9%$51/sqft |
Source: Public Record Report a problem | ||
| 1/1/2020 | Price change | $132,900-0.8%$55/sqft |
Source: Owner Report a problem | ||
| 11/22/2019 | Price change | $134,000-3.6%$55/sqft |
Source: Owner Report a problem | ||
| 10/20/2019 | Listed for sale | $139,000+134%$57/sqft |
Source: Owner Report a problem | ||
| 12/18/2018 | Sold | $59,400+18.8%$24/sqft |
Source: Public Record Report a problem | ||
| 9/28/2018 | Price change | $50,000-49.5%$21/sqft |
Source: My State MLS #10538543 Report a problem | ||
| 9/26/2017 | Price change | $99,000-16.5%$41/sqft |
Source: CENTURY 21 All Pro Real Estate #407044 Report a problem | ||
| 6/24/2016 | Listed for sale | $118,500$49/sqft |
Source: Century 21 All Pro Real Estate #407044 Report a problem | ||
Public tax history
| Year | Property taxes | Tax assessment |
|---|---|---|
| 2024 | $3,920 +0.3% | $52,582 |
| 2023 | $3,909 +19.7% | $52,582 +27.7% |
| 2022 | $3,266 +7.3% | $41,192 +6% |
| 2021 | $3,045 -14.1% | $38,848 +9.5% |
| 2020 | $3,546 +1.2% | $35,482 |
| 2019 | $3,505 +20.7% | $35,482 |
| 2018 | $2,904 +4.8% | $35,482 |
| 2017 | $2,771 | $35,482 |
| 2016 | $2,771 +34.2% | $35,482 |
| 2015 | $2,066 | $35,482 |
| 2014 | $2,066 | $35,482 +1% |
| 2013 | $2,066 | $35,131 |
| 2012 | -- | $35,131 |
| 2011 | -- | $35,131 -6% |
| 2010 | $2,066 | $37,373 +18.3% |
| 2006 | -- | $31,601 |
Find assessor info on the county website
Neighborhood: 62864
Nearby homes
- $151,3003 bd2 ba1.2k sqft817 Apricot Ave, Mount Vernon, IL 62864Off Market
- $176,9003 bd1 ba1.5k sqft809 Apricot Ave, Mount Vernon, IL 62864Off Market
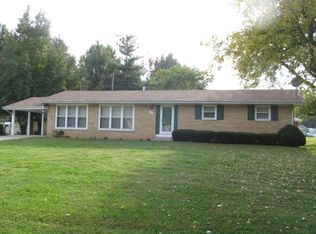
- $135,0003 bd2 ba1.2k sqft48 Cherry Dr, Mount Vernon, IL 62864Off Market
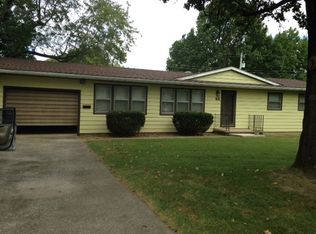
- $139,9003 bd1 ba1.1k sqft44 Cherry Dr, Mount Vernon, IL 62864Sold
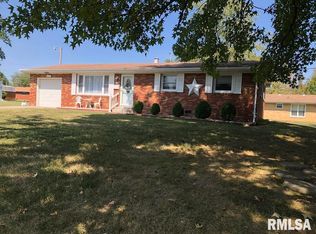
- $137,5004 bd2 ba1.4k sqft812 Apricot Ave, Mount Vernon, IL 62864Off Market
- $149,3003 bd3 ba1.3k sqft808 Apricot Ave, Mount Vernon, IL 62864Off Market
- $180,800-- bd-- ba-- sqft821 Apricot Ave, Mount Vernon, IL 62864Off Market
- $172,3003 bd2 ba1.7k sqft833 Apricot Ave, Mount Vernon, IL 62864Off Market
Nearby schools
GreatSchools rating
- 5/10J L Buford Intermediate Ed CenterGrades: 4-5Distance: 0.4 mi
- 4/10Zadok Casey Middle SchoolGrades: 6-8Distance: 1 mi
- NAMount Vernon High SchoolGrades: 9-12Distance: 1.8 mi
Schools provided by the listing agent
- Elementary: Mt Vernon
- Middle: Mt Vernon
- High: Mt Vernon
Source: MRED as distributed by MLS GRID. This data may not be complete. We recommend contacting the local school district to confirm school assignments for this home.


Get pre-qualified for a loan
At Zillow Home Loans, we can pre-qualify you in as little as 5 minutes with no impact to your credit score.An equal housing lender. NMLS #10287.
Sell for more on Zillow
Get a Zillow Showcase℠ listing at no additional cost and you could sell for .
$207,300
2% more
+$4,146
With Zillow Showcase(estimated)
$211,446
- Illinois
- Jefferson County
- Mount Vernon
- 62864
- 813 Apricot Ave
Nearby cities
Nearby zip codes
Other Mount Vernon Topics
