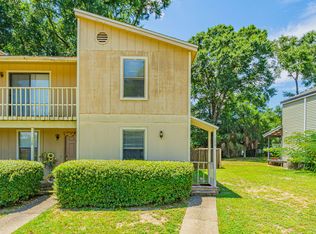
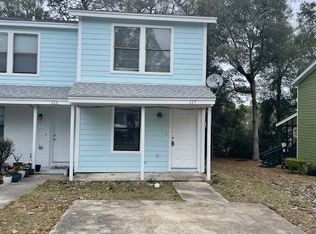
This property qualifies for Security Deposit Options! Move in without having to have the security deposit paid upfront! Contact Spence Properties for more details!
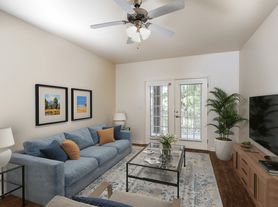
Spacious and stylish, this upgraded 2-bedroom home is designed for comfort and convenience! Each bedroom includes its own private en suite bathroom, offering the perfect blend of privacy and functionality. Step inside the open-concept living area and enjoy beautiful wood laminate flooring that flows throughout the main level.
The kitchen is a showstoppercomplete with granite countertops, a smooth-top stove, built-in microwave, dishwasher, breakfast bar, and a pantry with custom shelving. You'll also love the thoughtful extras like a built-in charging desk, smart locks, French doors, and upgraded flooring.

Located in a desirable community featuring a sparkling pool, outdoor grilling stations, community paths, and plenty of open green space for relaxing or entertaining. With both shade and sun decks around the pool, this neighborhood truly offers resort-style living close to home!
Pets welcome with owner approval, pet deposit, and pet rent. (Some breed restrictions may apply.)
Available 7/15/26
Townhouse for rent
$1,350/moFees may apply
813 Arbor Lake Dr, # 813, Crestview, FL 32536
2beds
1,100sqft
Price may not include required fees and charges. Learn more|
Townhouse
Available now
Cats, dogs OK
Air conditioner, central air
Central
What's special
Community pathsBreakfast barGranite countertopsSmooth-top stoveSparkling poolFrench doorsBuilt-in microwave
- 19 days |
- -- |
- -- |
Zillow last checked:
Listing updated:
Travel times

Let’s turn your rent into credit progress
Build credit history with every on-time payment and get credit for the payment you’re already making.
Facts & features
Interior
Bedrooms & bathrooms
- Bedrooms: 2
- Bathrooms: 3
- Full bathrooms: 2
- 1/2 bathrooms: 1
Heating
- Central
Cooling
- Air Conditioner, Central Air
Appliances
- Included: Dishwasher, Microwave Oven, Refrigerator
Features
- Range/Oven
- Flooring: Hardwood
Interior area
- Total interior livable area: 1,100 sqft
Property
Parking
- Details: Contact manager
Details
- Parcel number: 073N23110100000813
Construction
Type & style
- Home type: Townhouse
- Property subtype: Townhouse
Building
Management
- Pets allowed: Yes
Community & HOA
Location
- Region: Crestview
Financial & listing details
- Lease term: Contact For Details
Nearby apartments for rent
Price history
| Date | Event | Price |
|---|---|---|
| 7/22/2026 | Price change | $1,350-3.6%$1/sqft |
Source: Zillow Rentals Report a problem | ||
| 7/9/2026 | Listed for rent | $1,400$1/sqft |
Source: Zillow Rentals Report a problem | ||
Neighborhood: 32536
Nearby schools
GreatSchools rating
- 6/10Northwood Elementary SchoolGrades: PK-5Distance: 0.4 mi
- 8/10Davidson Middle SchoolGrades: 6-8Distance: 1.8 mi
- 5/10Crestview High SchoolGrades: 9-12Distance: 1.6 mi