🌟 Charming Galt Gem with Fresh New Carpet & Endless Opportunity! 🌟 Welcome to 813 Ashboro Lane in the heart of charming Galt! This inviting home is the perfect blend of comfort, convenience, and valuemaking it an ideal opportunity for first-time buyers, downsizers, or savvy investors looking to add to their portfolio. Freshly updated with brand-new carpet, this home offers a clean, move-in ready feel with plenty of potential to make it your own! Step inside to discover a warm and welcoming layout featuring a beautiful brick fireplace that adds character and cozy charm to the living spaceperfect for relaxing evenings at home. Natural light fills the home, creating an inviting atmosphere throughout. Out back, enjoy a covered patio ideal for entertaining, outdoor dining, or simply unwinding after a long day. Even better, the property backs to no rear neighbors, giving you added privacy and a more peaceful setting. Living here means enjoying the best of small-town charm with everyday conveniences nearby! Just minutes from shopping, restaurants, grocery stores, and local favorites throughout Galt, plus easy access to Sacramento and surrounding areas for commuters. Nearby parks and recreation areas offer plenty of opportunities to enjoy the outdoors. Families will appreciate proximity to local schools including River Oaks Elementary, Robert L. McCaffrey Middle School, and Galt High School/Liberty Ranch High School. Whether you're looking for your very first home, a smart investment, or a cozy place to settle in, 813 Ashboro Lane is packed with value, charm, and opportunity! ✨🏡
Closed
$380,000
813 Ashboro Ln, Galt, CA 95632
2beds
1,020sqft
Single Family Residence
Built in 1993
3,532 Square Feet Lot
$-- Zestimate®
$373/sqft
$2,076 Estimated rent
Home value
Not available
Estimated sales range
Not available
$2,076/mo
Zestimate® history
Owner options
List your home for rent
$2,076/mo
Rent Zestimate®
Find your next renter with Zillow Rental Manager. Plus, with online applications, you can quickly screen prospective tenants – for free.
$2,076/mo
Rent Zestimate®
Refinance and save
$2,415/mo
Est. payment
Refinancing to a lower rate could help reduce your monthly payments and save thousands over the life of the loan.
$2,415/mo
Est. payment
Explore your selling options
Work with a Zillow partner agent
Leverage their expertise and Zillow's premium Showcase listings to get your home seen by more buyers.
Get startedList with your own agent
Get your home in front of millions of buyers by listing it on Zillow.
Learn how to do itSell it yourself
Take full control of how buyers see your home on Zillow by listing For Sale by Owner (FSBO).
List your homeWhat's special
Beautiful brick fireplaceFresh new carpetWarm and welcoming layout
Zillow last checked:
Listing updated:
Listed by:
Gary Meek DRE #01366388 916-995-9385,
eXp Realty of California Inc,
Ion Turcan DRE #02218821 786-955-3047,
eXp Realty of Northern California, Inc.
Bought with:
Victoria Almaraz, DRE #02230784
Realty ONE Group Complete
Source: MetroList Services of CA,MLS#: 226064161Originating MLS: MetroList Services, Inc.
Facts & features
Interior
Bedrooms & bathrooms
- Bedrooms: 2
- Bathrooms: 2
- Full bathrooms: 2
Rooms
- Room types: Great Room, Kitchen
Primary bedroom
- Features: Closet
Primary bathroom
- Features: Double Vanity, Tub w/Shower Over
Dining room
- Features: Breakfast Nook
Kitchen
- Features: Breakfast Area, Laminate Counters
Heating
- Central, Fireplace(s)
Cooling
- Ceiling Fan(s), Central Air
Appliances
- Included: Free-Standing Gas Range, Range Hood, Dishwasher, Disposal, Plumbed For Ice Maker
- Laundry: Hookups Only, In Garage
Features
- Flooring: Carpet, Linoleum, Tile
- Number of fireplaces: 1
- Fireplace features: Brick, Family Room, Wood Burning
Interior area
- Total structure area: 0
- Total interior livable area: 1,020 sqft
Property
Parking
- Total spaces: 2
- Parking features: Attached, Garage Door Opener, Garage Faces Front
- Attached garage spaces: 2
Features
- Levels: One
- Stories: 1
Lot
- Size: 3,532 Square Feet
- Features: Manual Sprinkler F&R, Shape Regular, Landscape Back, Landscape Front, Low Maintenance
Details
- Parcel number: 15005600790000
- Zoning: RES
- Special conditions: Standard
Construction
Type & style
- Home type: SingleFamily
- Architectural style: Ranch
- Property subtype: Single Family Residence
Materials
- Stucco, Frame, Wood
- Foundation: Concrete, Slab
- Roof: Composition
Condition
- Year built: 1993
Utilities & green energy
- Electric: 220 Volts
- Sewer: Public Sewer
- Water: Public, Water District
- Utilities for property: Cable Available, Public, Sewer In & Connected, Internet Available, Underground Utilities, Natural Gas Connected
Community & HOA
Location
- Region: Galt
Financial & listing details
- Price per square foot: $373/sqft
- Tax assessed value: $144,066
- Annual tax amount: $1,757
- Date on market: 5/21/2026
- Road surface type: Asphalt
Price history
| Date | Event | Price |
|---|---|---|
| 7/21/2026 | Sold | $380,000+1.3%$373/sqft |
Source: MetroList Services of CA #226064161 Report a problem | ||
| 6/21/2026 | Pending sale | $375,000$368/sqft |
Source: MetroList Services of CA #226064161 Report a problem | ||
| 6/15/2026 | Listed for sale | $375,000$368/sqft |
Source: MetroList Services of CA #226064161 Report a problem | ||
| 6/1/2026 | Pending sale | $375,000$368/sqft |
Source: MetroList Services of CA #226064161 Report a problem | ||
| 5/21/2026 | Listed for sale | $375,000+316.2%$368/sqft |
Source: MetroList Services of CA #226064161 Report a problem | ||
| 8/4/2015 | Listing removed | $1,195$1/sqft |
Source: Caymus Properties Report a problem | ||
| 7/29/2015 | Listed for rent | $1,195-4.4%$1/sqft |
Source: Caymus Properties Report a problem | ||
| 6/27/2015 | Listing removed | $1,250$1/sqft |
Source: Caymus Properties Report a problem | ||
| 5/21/2015 | Listed for rent | $1,250+4.6%$1/sqft |
Source: Caymus Properties Report a problem | ||
| 7/9/2014 | Listing removed | $1,195$1/sqft |
Source: Caymus Properties Report a problem | ||
| 6/13/2014 | Listed for rent | $1,195+9.1%$1/sqft |
Source: Caymus Properties Report a problem | ||
| 7/14/2013 | Listing removed | $1,095$1/sqft |
Source: Caymus Properties Report a problem | ||
| 6/3/2013 | Listed for rent | $1,095$1/sqft |
Source: Caymus Properties Report a problem | ||
| 8/20/2012 | Sold | $90,100+350.5%$88/sqft |
Source: Public Record Report a problem | ||
| 4/28/1998 | Sold | $20,000-54.4%$20/sqft |
Source: Public Record Report a problem | ||
| 2/1/1995 | Sold | $43,813$43/sqft |
Source: Public Record Report a problem | ||
Public tax history
| Year | Property taxes | Tax assessment |
|---|---|---|
| 2025 | $1,757 +4.2% | $144,066 +2% |
| 2024 | $1,686 +1.6% | $141,242 +2% |
| 2023 | $1,660 -61.8% | $138,473 -64% |
| 2022 | $4,343 +171.7% | $385,000 +189.3% |
| 2021 | $1,599 +0.8% | $133,097 +1% |
| 2020 | $1,586 +2.4% | $131,734 +2% |
| 2019 | $1,549 +0.1% | $129,152 +2% |
| 2018 | $1,547 +3.8% | $126,620 +2% |
| 2017 | $1,490 +3.8% | $124,138 +2% |
| 2016 | $1,436 +3.5% | $121,705 +1.5% |
| 2015 | $1,387 | $119,878 +2% |
| 2014 | $1,387 | $117,530 +0.5% |
| 2013 | -- | $117,000 -0.6% |
| 2012 | -- | $117,710 -6.2% |
| 2011 | -- | $125,438 +0.8% |
| 2010 | -- | $124,502 +1.8% |
| 2008 | -- | $122,353 +2% |
| 2007 | -- | $119,955 +2% |
| 2006 | -- | $117,604 +2% |
| 2005 | -- | $115,299 +2% |
| 2004 | -- | $113,039 +1.9% |
| 2003 | -- | $110,968 +2% |
| 2002 | -- | $108,793 +2% |
| 2001 | -- | $106,661 +2% |
| 2000 | -- | $104,571 |
Find assessor info on the county website
Neighborhood: 95632
Nearby homes
- $455,0003 bd3 ba1.3k sqft809 Ashboro Ln, Galt, CA 95632Sold
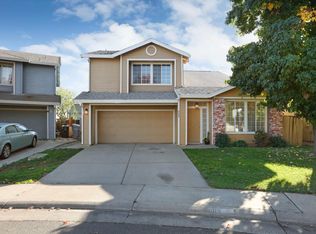
- $424,3003 bd2 ba1.3k sqft817 Ashboro Ln, Galt, CA 95632Off Market
- $457,5003 bd3 ba1.3k sqft821 Ashboro Ln, Galt, CA 95632Sold

- $386,8003 bd3 ba1.3k sqft805 Ashboro Ln, Galt, CA 95632Off Market
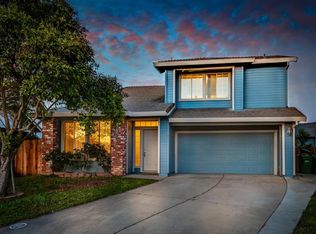
- $417,0003 bd2 ba1.4k sqft789 Wicker Way, Galt, CA 95632Off Market
- $424,9003 bd2 ba1.4k sqft792 Ashboro Ln, Galt, CA 95632Off Market
- $421,9003 bd2 ba1.3k sqft825 Ashboro Ln, Galt, CA 95632Off Market
- $495,1003 bd3 ba1.4k sqft801 Ashboro Ln, Galt, CA 95632Off Market
Nearby schools
GreatSchools rating
- 6/10River Oaks Elementary SchoolGrades: K-6Distance: 0.3 mi
- 6/10Robert L McCaffrey Middle SchoolGrades: 7-8Distance: 1.1 mi
- 6/10Galt High SchoolGrades: 9-12Distance: 1.1 mi


Get pre-qualified for a loan
At Zillow Home Loans, we can pre-qualify you in as little as 5 minutes with no impact to your credit score.An equal housing lender. NMLS #10287.
- California
- Sacramento County
- Galt
- 95632
- 813 Ashboro Ln
Nearby cities
Nearby zip codes
Other Galt Topics
