Skip main navigation
Off market
  • $196,800

    813 Ashentree Dr, Plant City, FL 33563

    2beds
    1,185sqft
    Townhouse
    Built in 2015
    1,193 Square Feet Lot
    $196,800 Zestimate®
    $166/sqft
    $2,009 Estimated rent

    Home value

    $196,800

    $185,000 - $209,000

    $2,009/mo

    Zestimate® history
    Loading
    Loading...

    Owner options

    List your home for rent

    $2,009/mo

    Rent Zestimate®

    Find your next renter with Zillow Rental Manager. Plus, with online applications, you can quickly screen prospective tenants – for free.

    Learn more

    $2,009/mo

    Rent Zestimate®

    Refinance and save

    $1,719/mo

    Est. payment

    Refinancing to a lower rate could help reduce your monthly payments and save thousands over the life of the loan.

    See today's rates

    $1,719/mo

    Est. payment

    Explore your selling options

    Work with a Zillow partner agent

    Leverage their expertise and Zillow's premium Showcase listings to get your home seen by more buyers.

    Get started

    List with your own agent

    Get your home in front of millions of buyers by listing it on Zillow.

    Learn how to do it

    Sell it yourself

    Take full control of how buyers see your home on Zillow by listing For Sale by Owner (FSBO).

    List your home

    What's special

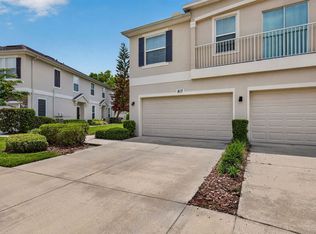
    GATED DESIRED COMMUNITY OF WALDEN WOODS. YOU WILL NOTICE THE PRISTINELY MAINTAINED GROUNDS THE MOMENT YOU COME THROUGH THE GATE. ACCESS THIS END UNIT HOME FROM THE SIDE ENTRANCE YOU CAN ENJOY THE POND AND WATCH WILDLIFE PASS BY. OR ENTER THE HOME FROM THE ONE CAR GARAGE. YOUR NOW JUST A FEW STEPS UP TO THE OPEN FLOOR PLAN. THE KITCHEN/DINING AND FAMILY ROOM ARE ADORNED WITH CROWN MOLDING AND CORNER ACCENT MOLDING, BASEBOARDS AND NEUTRAL WALL COLOR. RICH WOOD FLOORING IN THE DINING AND FAMILY ROOM ALONG WITH PLENTY OF LIGHT FROM THE 2 WINDOWS AND LARGE SLIDER WINDOW. KITCHEN HAS TILE FLOORING, SOLID WOOD CABINETS WITH PLENTY OF SPACE FOR ALL YOUR DISHES POTS AND PANS. AMPLE COUNTERTOP SPACE, SPACIOUS PANTRY CLOSET, SIDE BY SIDE REFRIGERATOR, DISHWASHER, GLASS TOP STOVE WITH MICROWAVE ABOVE AND DOUBLE SINK. MASTER BEDROOM IS LARGE ENOUGH TO ACCOMMODATE ALL YOUR FURNISHINGS. BEDROOM FEATURES CARPET FLOORING, CEILING FAN AND NEUTRAL WALL COLOR. RELAX YOUR DAY AWAY IN THE ADJOINING BATHROOM. DOUBLE SINKS, LARGE MIRROR, STEP IN SHOWER, SEPARATE TOILET AND WALK IN CLOSET. THE SECOND BEDROOM, BATH, LAUNDRY AND HALL LINEN CLOSET ARE ON THE OTHER OF THE HOUSE THROUGH THE ARCHED OPENING. BEDROOM 2 OFFERS CARPET FLOORING, STEP IN CLOSET AND CEILING FAN. BATHROOM 2 HAS TILE FLOORS, SHOWER/TUB COMBINATION AND WOOD CABINETS. ROOMY HALL LINEN CLOSET AND SEPARTE LAUNDRY ROOM. ENJOY THE COMMUNITY SWIMMING POOL, PLAYGROUND WITH PICNIC BENCHES, BASKETBALL AND RECREATIONAL FACILITIES. QUARTLY HOA'S. CLOSE TO RESTAURANTS, PUBIX, SHOPPING AND MORE. CALL TO ARRANGE YOUR SHOWING ~ THIS BEAUTY WILL NOT LAST LONG!!

    This property is not currently displayed as for sale or rent on Zillow. This may be different from what's on other websites or public sources.

    Originating MLS: Tampa

    Facts & features

    Interior

    Bedrooms & bathrooms
    • Bedrooms: 2
    • Bathrooms: 2
    • Full bathrooms: 2
    Heating
    • Other
    Cooling
    • Central
    Features
    • Ceiling Fans(s), Split Bedroom, Walk-In Closet(s), Crown Molding, Solid Wood Cabinets, Kitchen/Family Room Combo, Living Room/Dining Room Combo
    • Flooring: Tile, Other, Carpet, Concrete, Hardwood
    Interior area
    • Total interior livable area: 1,185 sqft

    Property

    Parking
    • Total spaces: 1
    Features
    • Levels: One
    • Exterior features: Stucco
    Lot
    • Size: 1,193 Square Feet
    Details
    • Parcel number: 2229049DF000000000040P
    • Zoning: PD

    Construction

    Type & style
    • Home type: SingleFamily
    • Property subtype: Townhouse
    Materials
    • masonry
    • Roof: Composition
    Condition
    • Completed
    • Year built: 2015

    Utilities & green energy

    • Sewer: Public Sewer
    • Utilities for property: Phone Available, Cable Available, Public, Cable Connected, Electricity Available

    Community & HOA

    Community
    • Security: Smoke Detector(s), Gated Community
    • Subdivision: WALDEN WOODS REP
    HOA
    • Has HOA: Yes
    • Amenities included: Playground, Clubhouse, Pool, Gated, Recreation Facilities, Basketball Court
    • Services included: Community Pool, Trash, Insurance, Pool Maintenance, Sewer, Water
    • HOA fee: $297 monthly
    Location
    • Region: Plant City

    Financial & listing details

    • Price per square foot: $166/sqft
    • Tax assessed value: $176,314
    • Annual tax amount: $2,187
    • Listing terms: Cash, Conventional, FHA, VA Loan
    • Ownership: Fee Simple

    Price history

    DateEventPrice
    4/23/2021Sold$164,900$139/sqft
    Source: Public Record Report a problem
    3/16/2021Pending sale$164,900$139/sqft
    Source: Stellar MLS #T3290905 Report a problem
    2/22/2021Listed for sale$164,900$139/sqft
    Source: Stellar MLS #T3290905 Report a problem
    2/19/2021Pending sale$164,900$139/sqft
    Source: REALTY CONCIERGE SERVICES #T3290905 Report a problem
    2/19/2021Listed for sale$164,900$139/sqft
    Source: REALTY CONCIERGE SERVICES #T3290905 Report a problem
    2/19/2021Pending sale$164,900$139/sqft
    Source: Stellar MLS #T3290905 Report a problem
    2/18/2021Listed for sale$164,900+37.4%$139/sqft
    Source: Stellar MLS #T3290905 Report a problem
    6/12/2015Sold$119,990$101/sqft
    Source: Public Record Report a problem

    Public tax history

    YearProperty taxesTax assessment
    2025$2,187 -3.4%$176,314 -6.1%
    2024$2,264 +3.7%$187,715 +3%
    2023$2,182 +3.6%$182,248 +3%
    2022$2,105 -15.1%$176,940 +29.6%
    2021$2,479 +9.2%$136,491 +10%
    2020$2,271 +3.4%$124,083 +7.1%
    2019$2,196 $115,867 -3.2%
    2018$2,196 +6%$119,746 +25.1%
    2017$2,072 +13.8%$95,758 -1.5%
    2016$1,820 -9.3%$97,188 +901.9%
    2015$2,006 +1230.2%$9,700 +21.3%
    2014$151 $8,000 +2.6%
    2013$151 -13%$7,800 -12.4%
    2012$173 -12.1%$8,900 -11.9%
    2011$197 -7.6%$10,100 -8.2%
    2010$213 -12.5%$11,000 -12%
    2009$244 +2.4%$12,500
    2008$238 +39.8%$12,500 +37.7%
    2007$170 $9,078
    Find assessor info on the county website

    Neighborhood: 33563

    Nearby schools

    GreatSchools rating
    Schools provided by the listing agent
    • Elementary: Burney-HB
    • Middle: Marshall-HB
    • High: Plant City-HB

    Source: The MLS. This data may not be complete. We recommend contacting the local school district to confirm school assignments for this home.

    Get a cash offer in 3 minutes
    Find out how much your home could sell for in as little as 3 minutes with a no-obligation cash offer.
    Estimated market value
    $196,800
    Get a cash offer in 3 minutes
    Find out how much your home could sell for in as little as 3 minutes with a no-obligation cash offer.
    Estimated market value
    $196,800