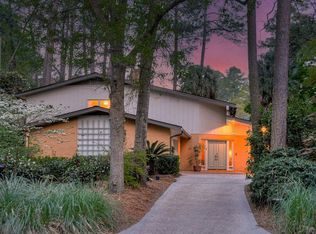
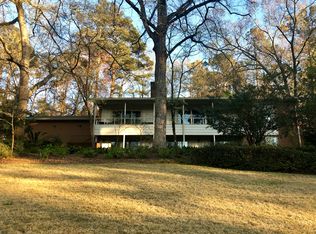
One-owner, architecturally designed, and custom built, this timeless English Tudor residence offers classic character, generous living spaces, and the rare opportunity to make a truly special home your own in desirable Aumond Place in Augusta. A new roof, new HVAC and new hotwater heater are just a few features of this beautifully maintained home. Set on a large lot along the neighborhood's wide, welcoming streets, the home blends enduring craftsmanship with everyday comfort in one of Augusta's most established settings. Its prime location provides easy access to the area's medical district, shopping and dining, local schools, and the renowned Augusta National Golf Club.
A spacious brick foyer creates a warm and inviting first impression, complete with convenient storage and a nearby half bath. Traditional formal living and dining rooms provide elegant spaces for gatherings and celebrations, while the comfortable family room serves as the heart of the home, highlighted by a cozy brick gas-log fireplace. Hardwood floors extend throughout the main living areas, and abundant windows fill the home with natural light. With expansive rooms and an easy flow, the layout is ideal for entertaining family and friends.
The bright eat-in kitchen offers abundant cabinet and counter space, double ovens, bar seating, and a cheerful breakfast nook overlooking the backyard. Just off the garage, a dedicated laundry and mudroom with an additional half bath adds everyday functionality and provides direct access to the patio. A handsome formal office with custom built-ins creates the perfect work-from-home environment and also opens to the outdoor
Five bedrooms provide comfortable accommodations for family and guests. Hardwood flooring lies beneath the carpeting on the stairs and throughout all bedrooms, offering future flexibility. The spacious primary suite includes multiple closets, double vanities, and a walk-in shower. Four additional bedrooms are served by a hall bath with double vanities, thoughtfully designed for busy households. It would be very easy to add a spacious bathroom or two in the additional 408 square foot bonus space off bedroom and hall.
The third level reveals a rare and versatile flex space ideal for a playroom, media room, home gym, or additional office. Storage is never a concern thanks to two enormous walk-out attic spaces that offer incredible capacity or the potential to be transformed into additional living areas, bathrooms, or custom closets.
Outdoors, a brick patio overlooks the expansive backyard that would easily accommodate a pool in the future and provides a wonderful setting for entertaining, relaxing, and everyday enjoyment. A double garage and classic horseshoe driveway ensure ample parking and easy access for residents and guests alike.
Rich in character, thoughtfully designed, and lovingly maintained by its original owner, this Aumond Place home presents endless possibilities to personalize a truly distinctive property in a premier location.
For sale
$675,000
813 W Aumond Place, Augusta, GA 30909
5beds
3,533sqft
Single Family Residence
Built in 1970
0.74 Acres Lot
$646,300 Zestimate®
$191/sqft
$-- HOA
What's special
Cozy brick gas-log fireplaceSpacious primary suiteBright eat-in kitchenComfortable family roomExpansive backyardBar seatingLarge lot
- 107 days |
- 662 |
- 26 |
Zillow last checked:
Listing updated:
Listed by:
Ann Marie McManus 706-481-3800,
Meybohm Real Estate - Wheeler
Source: Hive MLS,MLS#: 98254333
Originating MLS: REALTORS® of Greater Augusta
Loading...
Facts & features
Interior
Bedrooms & bathrooms
- Bedrooms: 5
- Bathrooms: 4
- Full bathrooms: 2
- 1/2 bathrooms: 2
Rooms
- Room types: Great Room, Living Room, Dining Room, Breakfast Room, Laundry, Office, Master Bedroom, Bedroom 2, Bedroom 3, Bedroom 4, Bedroom 5, Bonus Room
Primary bedroom
- Level: Upper
- Dimensions: 17 x 14
Bedroom 2
- Level: Upper
- Dimensions: 11 x 10
Bedroom 3
- Level: Upper
- Dimensions: 15 x 13
Bedroom 4
- Level: Upper
- Dimensions: 17 x 13
Bedroom 5
- Level: Upper
- Dimensions: 14 x 12
Bonus room
- Level: Upper
- Dimensions: 20 x 17
Breakfast room
- Level: Main
- Dimensions: 13 x 10
Dining room
- Level: Main
- Dimensions: 13 x 12
Great room
- Level: Main
- Dimensions: 22 x 14
Kitchen
- Level: Main
- Dimensions: 15 x 13
Laundry
- Level: Main
- Dimensions: 10 x 8
Living room
- Level: Main
- Dimensions: 20 x 14
Office
- Level: Main
- Dimensions: 12 x 11
Heating
- Fireplace(s)
Cooling
- Central Air, Ceiling Fan(s)
Appliances
- Included: Down Draft, Built-In Electric Oven, See Remarks, Range, Double Oven, Disposal, Dishwasher
- Laundry: Dryer Hookup, Washer Hookup
Features
- Walk-in Closet(s), Entrance Foyer, Pantry, Blinds/Shades, Built-in Features, Eat-in Kitchen, Walk-In Closet(s)
- Flooring: Brick, Concrete, Ceramic Tile, Hardwood
- Basement: None
- Attic: Floored,Storage,Other,See Remarks
Interior area
- Total structure area: 3,533
- Total interior livable area: 3,533 sqft
Property
Parking
- Parking features: Circular Driveway, Attached, Concrete, Garage, Parking Pad
- Has attached garage: Yes
- Has uncovered spaces: Yes
Accessibility
- Accessibility features: Grip-Accessible Features, Stair Lift
Features
- Levels: Three Or More
- Patio & porch: Patio
- Fencing: Fenced
Lot
- Size: 0.74 Acres
- Dimensions: 130 x 205
Details
- Parcel number: 0321043000
- Special conditions: Standard
Construction
Type & style
- Home type: SingleFamily
- Property subtype: Single Family Residence
Materials
- Brick, Stucco, Wood Siding
- Foundation: Crawl Space
- Roof: Composition
Condition
- New construction: No
- Year built: 1970
Utilities & green energy
- Sewer: Public Sewer
- Water: Public
- Utilities for property: Cable Available
Community & HOA
Community
- Security: Smoke Detector(s)
- Subdivision: Aumond Place
HOA
- Has HOA: No
- Amenities included: Street Lights
Location
- Region: Augusta
Financial & listing details
- Price per square foot: $191/sqft
- Tax assessed value: $709,390
- Annual tax amount: $7,924
- Date on market: 3/25/2026
- Cumulative days on market: 107 days
- Listing agreement: Exclusive Right To Sell
- Listing terms: Cash,Conventional,FHA,VA Loan
Estimated market value
$646,300
$614,000 - $679,000
$3,378/mo
Price history
| Date | Event | Price |
|---|---|---|
| 5/11/2026 | Listed for sale | $675,000$191/sqft |
Source: | ||
| 5/11/2026 | Listing removed | $675,000$191/sqft |
Source: | ||
| 3/25/2026 | Listed for sale | $675,000$191/sqft |
Source: | ||
Public tax history
| Year | Property taxes | Tax assessment |
|---|---|---|
| 2025 | $2,675 -3.9% | $283,756 -4.3% |
| 2024 | $2,784 +17.4% | $296,660 +16.1% |
| 2023 | $2,371 -3.6% | $255,576 +22.1% |
| 2022 | $2,460 +0.9% | $209,309 +13.7% |
| 2021 | $2,438 -5.5% | $184,048 +0.1% |
| 2020 | $2,580 -0.7% | $183,920 |
| 2019 | $2,598 -0.1% | $183,920 -0.3% |
| 2018 | $2,599 -0.2% | $184,396 |
| 2017 | $2,604 +0.1% | $184,396 |
| 2016 | $2,601 | $184,396 |
| 2015 | $2,601 +0% | $184,396 |
| 2014 | $2,600 | $184,396 |
| 2013 | -- | -- |
| 2012 | -- | -- |
| 2011 | -- | -- |
| 2010 | -- | -- |
| 2009 | -- | -- |
| 2008 | -- | -- |
| 2007 | -- | -- |
| 2005 | -- | -- |
| 2004 | -- | -- |
| 2001 | -- | -- |
| 2000 | -- | -- |
Find assessor info on the county website
Monthly payment
Est. payment$--/mo
Payment breakdown
Explore the cost of this home by adjusting the details. Changes won't be saved.All calculations are estimates and provided by Zillow, Inc. for informational purposes only. Actual amounts may vary.
HOA fees may include property taxes on listings classified as Co-Ops. Contact the listing agent and/or owner for fee details.
Mortgage interest rates are dependent on a number of factors, including credit score, down payment, and repayment length. Interest rate data provided by Zillow Group Marketplace, Inc. as of 1/1/1970 from various mortgage lenders with which we have lead or other similar arrangements; the Estimated Payment is an average of those rates.
See how much you could borrow to make a competitive offer.
Climate risks
Neighborhood: Lake Aumond
Nearby schools
GreatSchools rating
- 4/10Lake Forest Hills Elementary SchoolGrades: PK-5Distance: 0.4 mi
- NALangford Middle SchoolGrades: 6-8Distance: 1 mi
- 3/10Academy of Richmond County High SchoolGrades: 9-12Distance: 3.2 mi
Schools provided by the listing agent
- Elementary: Lake Forest Hills
- Middle: Langford
- High: Richmond Academy
Source: Hive MLS. This data may not be complete. We recommend contacting the local school district to confirm school assignments for this home.
A local agent can set up tours, give advice and negotiate with sellers.
- Georgia
- Richmond County
- Augusta
- 30909
- Lake Aumond
- 813 W Aumond Place