Skip main navigation
Sold for $290,000
  • $290,000

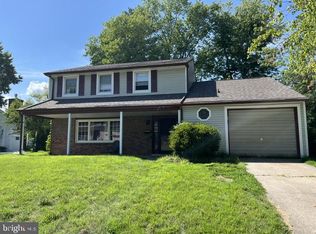
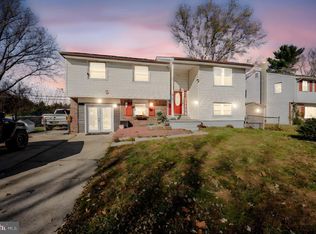
    813 Bacon Ave, Dover, DE 19901

    4beds
    2,092sqft
    Single Family Residence
    Built in 1968
    7,840.8 Square Feet Lot
    $291,900 Zestimate®
    $139/sqft
    $2,759 Estimated rent

    Home value

    $291,900

    $271,000 - $312,000

    $2,759/mo

    Zestimate® history
    Loading
    Loading...

    Owner options

    List your home for rent

    $2,759/mo

    Rent Zestimate®

    Find your next renter with Zillow Rental Manager. Plus, with online applications, you can quickly screen prospective tenants – for free.

    Learn more

    $2,759/mo

    Rent Zestimate®

    Refinance and save

    $1,685/mo

    Est. payment

    Refinancing to a lower rate could help reduce your monthly payments and save thousands over the life of the loan.

    See today's rates

    $1,685/mo

    Est. payment

    Explore your selling options

    Work with a Zillow partner agent

    Leverage their expertise and Zillow's premium Showcase listings to get your home seen by more buyers.

    Get started

    List with your own agent

    Get your home in front of millions of buyers by listing it on Zillow.

    Learn how to do it

    Sell it yourself

    Take full control of how buyers see your home on Zillow by listing For Sale by Owner (FSBO).

    List your home

    What's special

    Opportunity awaits with this 4-bedroom, 2.5-bath two-story home featuring a 2-car garage and no HOA restrictions. Major updates have already been completed, including a new roof and gutters with LeafFilter, new water heater, and a new heating and air system, providing peace of mind for the next owner. The first-floor bathroom has been fully updated, and the first-floor flex room has been refreshed, offering additional versatile living space for a home office, playroom, or den. This home offers a spacious floor plan with plenty of room to personalize. While it could benefit from cosmetic updates, it is priced with potential in mind, making it a great opportunity for buyers looking to add their own style and build equity.

    Zillow last checked:

    Listing updated:

    Listed by:

    Michael Cunningham 302-922-0553,

    Bryan Realty Group

    Bought with:

    Hailey Dixon, 0038729

    Bryan Realty Group

    Source: Bright MLS,MLS#: DEKT2044758MLS Logo

    Facts & features

    Interior

    Bedrooms & bathrooms
    • Bedrooms: 4
    • Bathrooms: 3
    • Full bathrooms: 2
    • 1/2 bathrooms: 1
    • Main level bathrooms: 1
    Primary bedroom
    • Level: Upper
    • Area: 180 Square Feet
    • Dimensions: 12 X 15
    Primary bedroom
    • Level: Unspecified
    Bedroom 1
    • Level: Upper
    • Area: 90 Square Feet
    • Dimensions: 9 X 10
    Bedroom 2
    • Level: Upper
    • Area: 110 Square Feet
    • Dimensions: 10 X 11
    Bedroom 3
    • Level: Upper
    • Area: 150 Square Feet
    • Dimensions: 15 X 10
    Other
    • Features: Attic - Access Panel
    • Level: Unspecified
    Dining room
    • Level: Main
    • Area: 156 Square Feet
    • Dimensions: 12 X 13
    Family room
    • Level: Main
    • Area: 240 Square Feet
    • Dimensions: 15 X 16
    Kitchen
    • Features: Kitchen - Gas Cooking
    • Level: Main
    • Area: 180 Square Feet
    • Dimensions: 12 X 15
    Living room
    • Level: Main
    • Area: 300 Square Feet
    • Dimensions: 20 X 15
    Other
    • Description: PORCH
    • Level: Main
    • Area: 108 Square Feet
    • Dimensions: 12 X 9
    Other
    • Description: LAUNDRY
    • Level: Main
    • Area: 0 Square Feet
    • Dimensions: 0 X 0
    Heating
    • Forced Air, Natural Gas
    Cooling
    • Central Air, Electric
    Appliances
    • Included: Gas Water Heater
    • Laundry: Main Level
    Features
    • Ceiling Fan(s)
    • Has basement: No
    • Number of fireplaces: 1
    • Fireplace features: Gas/Propane
    Interior area
    • Total structure area: 2,092
    • Total interior livable area: 2,092 sqft
    • Finished area above ground: 2,092
    • Finished area below ground: 0

    Property

    Parking
    • Total spaces: 2
    • Parking features: Garage Faces Front, Garage Door Opener, On Street, Attached
    • Attached garage spaces: 2
    • Has uncovered spaces: Yes
    Accessibility
    • Accessibility features: None
    Features
    • Levels: Two
    • Stories: 2
    • Patio & porch: Porch
    • Has private pool: Yes
    • Pool features: Private
    • Fencing: Other
    Lot
    • Size: 7,840 sqft
    • Dimensions: 80.00 x 100.00
    • Features: Open Lot, Front Yard, Rear Yard
    Details
    • Additional structures: Above Grade, Below Grade
    • Parcel number: ED0506809020500000
    • Zoning: R8
    • Special conditions: Standard

    Construction

    Type & style
    • Home type: SingleFamily
    • Architectural style: Colonial
    • Property subtype: Single Family Residence
    Materials
    • Vinyl Siding
    • Foundation: Permanent
    • Roof: Pitched,Shingle
    Condition
    • New construction: No
    • Year built: 1968

    Utilities & green energy

    • Electric: 100 Amp Service
    • Sewer: Public Sewer
    • Water: Public

    Community & neighborhood

    Location
    • Region: Dover
    • Subdivision: Towne Point

    Other

    Other facts
    • Listing agreement: Exclusive Right To Sell
    • Listing terms: Conventional,USDA Loan,Cash
    • Ownership: Fee Simple

    Price history

    DateEventPrice
    4/20/2026Sold$290,000-3%$139/sqft
    Source: Bright MLS #DEKT2044758 Report a problem
    3/20/2026Pending sale$299,000$143/sqft
    Source: Bright MLS #DEKT2044758 Report a problem
    3/12/2026Listed for sale$299,000+58.2%$143/sqft
    Source: Bright MLS #DEKT2044758 Report a problem
    7/3/2009Listing removed$189,000$90/sqft
    Source: RE/MAX HORIZONS INC #5473077 Report a problem
    3/4/2009Price change$189,000-5%$90/sqft
    Source: RE/MAX HORIZONS INC #5473077 Report a problem
    2/12/2009Listed for sale$199,000$95/sqft
    Source: RE/MAX HORIZONS INC #5473077 Report a problem

    Public tax history

    YearProperty taxesTax assessment
    2025$1,644 +3.5%$279,700
    2024$1,588 +39%$279,700 +620.9%
    2023$1,142 +3.4%$38,800
    2022$1,104 +3.8%$38,800
    2021$1,064 +3.5%$38,800
    2020$1,027 +5.8%$38,800
    2019$971 +9.5%$38,800
    2018$887 $38,800
    2017$887 +1.3%$38,800
    2016$875 +0.1%$38,800
    2015$874 -0.3%$38,800
    2014$876 $38,800
    2012-- $38,800
    2011-- $38,800
    2010-- $38,800 -0.3%
    2009-- $38,900
    2008-- $38,900
    2007-- $38,900
    2005-- $38,900
    2004-- $38,900
    2002-- $38,900
    2001-- $38,900
    2000$490 $38,900

    Find assessor info on the county website

    Neighborhood: 19901

    Nearby schools

    GreatSchools rating
    Schools provided by the listing agent
    • District: Capital

    Source: Bright MLS. This data may not be complete. We recommend contacting the local school district to confirm school assignments for this home.

    Get a cash offer in 3 minutes
    Find out how much your home could sell for in as little as 3 minutes with a no-obligation cash offer.
    Estimated market value
    $291,900
    Get a cash offer in 3 minutes
    Find out how much your home could sell for in as little as 3 minutes with a no-obligation cash offer.
    Estimated market value
    $291,900