Welcome to 813 Barnes Street in Albion, Michigan—a move-in-ready 2-bedroom, 1-bath home offering updated finishes, spacious living areas, and a large backyard perfect for entertaining. Inside, you'll find a bright, open living room with plenty of space for relaxing, hosting guests, or creating a flexible work-from-home area. The updated bathroom features a stylish tiled walk-in shower, giving the home a modern feel while maintaining its charm. Step outside to enjoy the spacious backyard, ideal for cookouts, pets, gardening, or family gatherings. The outdoor fire pit creates the perfect setting for Michigan evenings, while the large storage shed provides ample room for tools, lawn equipment, bikes, and seasonal storage. Located in a quiet Albion neighborhood with convenient access to schools, parks, shopping, restaurants, and major roadways, this home is an excellent opportunity for first-time homebuyers, downsizers, or investors looking for a turnkey property.
Active
Price cut: $15K (9/19)
$195,000
813 Barnes St, Albion, MI 49224
2beds
2,037sqft
Single Family Residence
Built in 1955
0.25 Acres Lot
$191,100 Zestimate®
$96/sqft
$-- HOA
What's special
Updated bathroomUpdated finishesStylish tiled walk-in shower
- 68 days
- 252
- 14
Zillow last checked:
Listing updated:
Listed by:
Robert G Conat 810-730-0266,
EXP Realty LLC 269-600-4397
Source: MichRIC,MLS#: 26039058
Facts & features
Interior
Bedrooms & bathrooms
- Bedrooms: 2
- Bathrooms: 1
- Full bathrooms: 1
- Main level bedrooms: 2
Heating
- Forced Air
Cooling
- Central Air
Appliances
- Included: Dryer, Range, Refrigerator, Washer, Water Softener Owned
- Laundry: In Basement
Features
- Center Island, Eat-in Kitchen
- Basement: Full,Other
- Has fireplace: No
Interior area
- Total structure area: 1,764
- Total interior livable area: 2,037 sqft
- Finished area below ground: 273
Property
Parking
- Total spaces: 1
- Parking features: Garage Faces Front, Attached, Garage Door Opener
- Garage spaces: 1
Features
- Stories: 1
Lot
- Size: 0.25 Acres
- Dimensions: 74 x 164
- Features: Level, Sidewalk
Details
- Parcel number: 5100823500
- Zoning description: R-2
Construction
Type & style
- Home type: SingleFamily
- Architectural style: Ranch
- Property subtype: Single Family Residence
Materials
- Vinyl Siding
Condition
- New construction: No
- Year built: 1955
Utilities & green energy
- Sewer: Public Sewer
- Water: Public
Community & HOA
Location
- Region: Albion
Financial & listing details
- Price per square foot: $96/sqft
- Tax assessed value: $35,338
- Annual tax amount: $1,688
- Date on market: 7/29/2026
- Listing terms: Cash,FHA,VA Loan,MSHDA,Conventional
- Road surface type: Paved
Estimated market value
$191,100
$182,000 - $201,000
$1,288/mo
Price history
| Date | Event | Price |
|---|---|---|
| 9/19/2026 | Price change | $195,000-7.1%$96/sqft |
Source:  MichRIC #26039058 Report a problem MichRIC #26039058 Report a problem | ||
| 7/29/2026 | Listed for sale | $210,000$103/sqft |
Source: MichRIC #26039058 Report a problem | ||
Public tax history
| Year | Property taxes | Tax assessment |
|---|---|---|
| 2026 | $1,688 +0.8% | $83,200 +9.2% |
| 2025 | $1,675 +11% | $76,200 +9.8% |
| 2024 | $1,509 | $69,400 +19.2% |
| 2023 | -- | $58,200 +33.5% |
| 2022 | -- | $43,600 +2.1% |
| 2021 | -- | $42,700 +13.3% |
| 2020 | -- | $37,700 +36.1% |
| 2018 | -- | $27,700 -3.5% |
| 2017 | -- | $28,700 -19.8% |
| 2016 | -- | $35,800 +4.1% |
| 2015 | -- | $34,400 +1.5% |
| 2014 | -- | $33,900 -7.4% |
| 2013 | -- | $36,600 +16.2% |
| 2011 | -- | $31,500 -41.3% |
| 2010 | -- | $53,694 +5.5% |
| 2009 | -- | $50,913 +3.5% |
| 2008 | -- | $49,203 +8.7% |
| 2006 | -- | $45,282 +0.3% |
| 2005 | -- | $45,159 -0.5% |
| 2004 | -- | $45,368 +2.1% |
| 2003 | -- | $44,425 |
Find assessor info on the county website
Monthly payment
Est. payment
Payment breakdown
Explore the cost of this home by adjusting the details. Changes won't be saved.Climate risks
Neighborhood: 49224

Similar homes
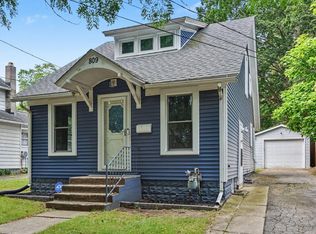
- $165,0003 bd1 ba1.4k sqft809 Hall St, Albion, MI 49224For Sale
 MLS ID #26047044, Gavin A Homer, eXp Realty LLC. MichRIC
 - $209,5004 bd2 ba1.8k sqft114 W Leigh St, Homer, MI 49245For Sale
 MLS ID #26052627, Joscelyn Brady, eXp Realty. MichRIC
 - $210,0004 bd2 ba1.3k sqft5735 Kibby Rd, Jackson, MI 49201For Sale
 MLS ID #26052524, HEATHER HERNDON, Howard Hanna Real Estate Services. MichRIC
 - $195,0003 bd2 ba1.1k sqft1867 S Argus Ct, Jackson, MI 49203For Sale
 MLS ID #26052615, Stephanie Bosanac-Mortimer, RE/MAX Mid-Michigan R.E.. MichRIC
 - $179,5004 bd2 ba2.6k sqft119 Homer Rd, Concord, MI 49237For SaleMLS ID #26052528, ERIC ROPP, Century 21 Affiliated - Jackson. MichRIC
- $199,5003 bd3 ba2.1k sqft737 Royal Dr, Jackson, MI 49202For SaleMLS ID #26049641, Lori Rubley, CENTURY 21 Affiliated. MichRIC
- $199,9002 bd1 ba1k sqft19647 L Dr N, Marshall, MI 49068For SaleMLS ID #26035503, Lori Sturdevant, Berkshire Hathaway HomeServices Michigan Real Estate. MichRIC
- $220,0003 bd2 ba1.3k sqft1500 Strathmoor Ln, Jackson, MI 49203For SaleMLS ID #26052544, Jarchow & Lester, PRODUCTION REALTY - GRASS LAKE. MichRIC
- $199,9005 bd3 ba2.7k sqft2807 McCain Rd, Jackson, MI 49203For SaleMLS ID #26036649, Jordon Jarrett, Coldwell Banker Beiswanger Realty Group. MichRIC
- $214,9004 bd2 ba1.8k sqft1127 S Brown St, Jackson, MI 49203For SaleMLS ID #26038460, KAYLA DOMINIQUE, Howard Hanna Real Estate Services. MichRIC
- $229,0003 bd2 ba1.7k sqft6496 Bowerman Rd, Horton, MI 49246For SaleMLS ID #26042944, Dana Brown Homes, The Brokerage House. MichRIC
- $215,0003 bd2 ba1.7k sqft2921 Overhill Rd, Jackson, MI 49203For SaleMLS ID #26050396, Brittany Ostrowski, ERA Reardon Realty, L.L.C.. MichRIC
- $194,9003 bd1 ba1.2k sqft3533 E Gordon Dr, Spring Arbor, MI 49283For SaleMLS ID #26047007, DEBBIE CROWNOVER, RE/MAX Mid-Michigan-Brooklyn. MichRIC
- $199,9004 bd3 ba1.7k sqft1008 Union St, Jackson, MI 49203For SaleMLS ID #26032489, Catherine L. Rice, Coldwell Banker Beiswanger Realty Group. MichRIC
- $194,9003 bd2 ba1.4k sqft2340 E Mosherville Rd, Jonesville, MI 49250For SaleMLS ID #26050657, Sherri Groves, Coldwell Banker Groves Real Estate. MichRIC
- $219,9003 bd1 ba1.8k sqft5486 Sherwood Dr, Jackson, MI 49201For SaleMLS ID #26039713, Jill Baker, ERA Reardon Realty, L.L.C.. MichRIC
- $194,5003 bd1 ba1k sqft3425 Cambridge Ave, Jackson, MI 49203For SaleMLS ID #26042145, Benjamin Jermeay, CENTURY 21 Affiliated. MichRIC
- $199,9004 bd2 ba1.5k sqft1100 S Webster St, Jackson, MI 49203For SaleMLS ID #26041531, Sara Tripp, Xsell Realty. MichRIC
- $200,0002 bd1 ba1.3k sqft744 Briarcliff Rd, Jackson, MI 49203For SaleMLS ID #26045068, RICH COOK, ERA Reardon Realty, L.L.C.. MichRIC
- $195,0003 bd1 ba1.5k sqft302 Exchange St, Marshall, MI 49068For SaleMLS ID #26035769, Brian Fazekas, Berkshire Hathaway HomeServices Michigan Real Estate. MichRIC
