Luxurious 7,600+ sq ft home situated on a premium one-acre lot with water views, featuring resort-style amenities and located in the popular gated Chatelaine community of Weddington. So many great improvements, including a brand-new 50-year shingle roof with copper gutters, all-new HVAC system (2025), newly encapsulated crawlspace, newer water heaters, and so much more.
The beautiful interior includes custom high-end lighting throughout, luxurious millwork, gorgeous ceiling details, and generously sized spaces. The main floor features a stunning formal room with rich mahogany wall paneling and fireplace, plus an oversized Great Room with a carved limestone fireplace and dramatic coffered ceiling.
The luxury kitchen features stainless steel appliances, including a 6-burner commercial gas range with griddle, commercial hood, double ovens, a large counter-height island with seating, double sinks, high-end cabinetry with crown moulding, a fully equipped wet bar with beverage refrigerator and overhead illuminated glass storage, and a walk-in pantry.
Also on the main floor is the primary “wing,” aptly named for its impressive footprint, featuring a spacious bedroom, large sitting area with private access to the back terrace and pool area, two walk-in closets, and a luxury tile bathroom with separate vanities.
The second level is just as impressive, featuring three oversized secondary ensuite bedrooms, each with a walk-in closet, plus a large secondary retreat ideal as a second primary bedroom or expansive guest suite. Also on this level is an oversized bonus/fitness room with access from the rear staircase and a 350-square-foot loft that opens to a second-level terrace overlooking the resort-style backyard.
The third level offers even more living space with a dedicated theater room, a large recreation room with built-in wet bar, and a half bath.
No detail was spared on the exterior. Manicured landscaping enhances the front and back yards, with elegant paver walkways throughout. A private resort-style outdoor living area includes a saltwater pool with hot tub, outdoor sitting area with wood-burning fireplace, expansive travertine decking, and a covered porch. The property also features an expansive yard and beautiful water views. Zoned for top-rated Weddington schools.
Closed
$2,250,000
813 Beauhaven Ln, Waxhaw, NC 28173
5beds
7,610sqft
Single Family Residence
Built in 2005
0.96 Acres Lot
$2,241,500 Zestimate®
$296/sqft
$5,029 Estimated rent
Home value
$2,241,500
$2.11M - $2.38M
$5,029/mo
Zestimate® history
Owner options
List your home for rent
$5,029/mo
Rent Zestimate®
Find your next renter with Zillow Rental Manager. Plus, with online applications, you can quickly screen prospective tenants – for free.
$5,029/mo
Rent Zestimate®
Refinance and save
$15,636/mo
Est. payment
Refinancing to a lower rate could help reduce your monthly payments and save thousands over the life of the loan.
$15,636/mo
Est. payment
Explore your selling options
Work with a Zillow partner agent
Leverage their expertise and Zillow's premium Showcase listings to get your home seen by more buyers.
Get startedList with your own agent
Get your home in front of millions of buyers by listing it on Zillow.
Learn how to do itSell it yourself
Take full control of how buyers see your home on Zillow by listing For Sale by Owner (FSBO).
List your homeWhat's special
Zillow last checked:
Listing updated:
Listed by:
Gina Lorenzo Gina.lorenzo@compass.com,
COMPASS
Bought with:
Stephanie Burton
Coldwell Banker Realty
Source: Canopy MLS as distributed by MLS GRID,MLS#: 4362645
Facts & features
Interior
Bedrooms & bathrooms
- Bedrooms: 5
- Bathrooms: 8
- Full bathrooms: 5
- 1/2 bathrooms: 3
- Main level bedrooms: 1
Primary bedroom
- Level: Main
Bedroom s
- Level: Upper
Bedroom s
- Level: Upper
Bedroom s
- Level: Upper
Bedroom s
- Level: Upper
Bathroom half
- Level: Third
Bathroom full
- Level: Upper
Bathroom full
- Level: Upper
Bathroom full
- Level: Upper
Bathroom full
- Level: Upper
Bathroom half
- Level: Upper
Bathroom full
- Level: Main
Bathroom half
- Level: Main
Bonus room
- Level: Upper
Breakfast
- Level: Main
Dining room
- Level: Main
Family room
- Level: Main
Flex space
- Level: Upper
Kitchen
- Level: Main
Laundry
- Level: Upper
Laundry
- Level: Main
Living room
- Level: Main
Loft
- Level: Upper
Media room
- Level: Third
Other
- Level: Main
Office
- Level: Main
Recreation room
- Level: Third
Other
- Level: Main
Heating
- Central
Cooling
- Central Air
Appliances
- Included: Dishwasher, Double Oven, Exhaust Hood, Gas Range, Microwave, Refrigerator, Wine Refrigerator
- Laundry: Laundry Room, Main Level, Multiple Locations
Features
- Built-in Features, Drop Zone, Soaking Tub, Kitchen Island, Open Floorplan, Pantry, Storage, Walk-In Closet(s), Walk-In Pantry, Wet Bar
- Flooring: Carpet, Tile, Wood
- Has basement: No
- Fireplace features: Family Room, Living Room, Outside, Primary Bedroom
Interior area
- Total structure area: 6,956
- Total interior livable area: 7,610 sqft
- Finished area above ground: 7,610
- Finished area below ground: 0
Property
Parking
- Total spaces: 3
- Parking features: Driveway, Attached Garage, Garage Faces Side, Garage on Main Level
- Attached garage spaces: 3
- Has uncovered spaces: Yes
Features
- Levels: Two and a Half
- Stories: 2.5
- Patio & porch: Balcony, Front Porch, Rear Porch, Terrace
- Exterior features: In-Ground Irrigation
- Pool features: In Ground
- Has spa: Yes
- Spa features: Heated
- Fencing: Back Yard
Lot
- Size: 0.96 Acres
Details
- Parcel number: 06102090
- Zoning: R-40
- Special conditions: Standard
Construction
Type & style
- Home type: SingleFamily
- Architectural style: Transitional
- Property subtype: Single Family Residence
Materials
- Stucco, Stone
- Foundation: Crawl Space
Condition
- New construction: No
- Year built: 2005
Details
- Builder name: Persis-Nova
Utilities & green energy
- Sewer: County Sewer
- Water: County Water
Community & HOA
Community
- Features: Gated, Pond
- Subdivision: Chatelaine
HOA
- Has HOA: Yes
- HOA fee: $2,400 annually
- HOA name: Greenway Realty Management
- HOA phone: 704-940-0847
Location
- Region: Waxhaw
Financial & listing details
- Price per square foot: $296/sqft
- Tax assessed value: $1,882,200
- Annual tax amount: $8,745
- Date on market: 3/3/2026
- Listing terms: Cash,Conventional
- Road surface type: Concrete, Paved
Price history
| Date | Event | Price |
|---|---|---|
| 4/7/2026 | Sold | $2,250,000+81.5%$296/sqft |
Source:  Canopy MLS as distributed by MLS GRID #4362645 Report a problem Canopy MLS as distributed by MLS GRID #4362645 Report a problem | ||
| 12/13/2017 | Sold | $1,240,000-2.4%$163/sqft |
Source: Canopy MLS as distributed by MLS GRID #3319547 Report a problem | ||
| 11/8/2017 | Pending sale | $1,269,900$167/sqft |
Source: CottinghamChalkHayes, REALTORS #3319547 Report a problem | ||
| 9/11/2017 | Price change | $1,269,900-2.2%$167/sqft |
Source: CottinghamChalkHayes, REALTORS #3319547 Report a problem | ||
| 7/28/2017 | Price change | $1,299,000-7.1%$171/sqft |
Source: CottinghamChalkHayes, REALTORS #3286290 Report a problem | ||
| 5/31/2017 | Price change | $1,399,000+2.2%$184/sqft |
Source: CottinghamChalkHayes, REALTORS #3286290 Report a problem | ||
| 3/9/2017 | Price change | $1,369,000-1.9%$180/sqft |
Source: CottinghamChalkHayes, REALTORS #3258618 Report a problem | ||
| 12/6/2016 | Price change | $1,395,000-6.7%$183/sqft |
Source: CottinghamChalkHayes, REALTORS #3215138 Report a problem | ||
| 9/14/2016 | Listed for sale | $1,495,000+99.9%$196/sqft |
Source: CottinghamChalkHayes, REALTORS #3215138 Report a problem | ||
| 5/4/2010 | Sold | $748,000-22%$98/sqft |
Source: Public Record Report a problem | ||
| 1/31/2010 | Listing removed | $959,000-2%$126/sqft |
Source: Keller Williams Ballantyne Area #914067 Report a problem | ||
| 8/7/2009 | Price change | $979,000-2%$129/sqft |
Source: RE/MAX Executive Realty #849608 Report a problem | ||
| 7/11/2009 | Price change | $999,000-2.9%$131/sqft |
Source: RE/MAX Executive Realty #849608 Report a problem | ||
| 6/13/2009 | Listed for sale | $1,029,000-6.4%$135/sqft |
Source: RE/MAX Executive Realty #849608 Report a problem | ||
| 5/3/2009 | Listing removed | $1,099,000$144/sqft |
Source: Listhub #849608 Report a problem | ||
| 3/18/2009 | Price change | $1,099,000-4.4%$144/sqft |
Source: Listhub #808948 Report a problem | ||
| 2/3/2009 | Price change | $1,149,000-4.2%$151/sqft |
Source: Listhub #808948 Report a problem | ||
| 12/7/2008 | Price change | $1,199,000-6.3%$158/sqft |
Source: Listhub #808948 Report a problem | ||
| 10/29/2008 | Listed for sale | $1,279,000+42.1%$168/sqft |
Source: Listhub #808948 Report a problem | ||
| 9/11/2008 | Sold | $900,000-34.7%$118/sqft |
Source: Public Record Report a problem | ||
| 7/10/2008 | Listed for sale | $1,379,000+625.8%$181/sqft |
Source: Postlets #785630 Report a problem | ||
| 6/10/2005 | Sold | $190,000$25/sqft |
Source: Public Record Report a problem | ||
Public tax history
| Year | Property taxes | Tax assessment |
|---|---|---|
| 2025 | $8,745 +18.5% | $1,882,200 +60.1% |
| 2024 | $7,380 +0.4% | $1,175,500 |
| 2023 | $7,353 | $1,175,500 |
| 2022 | $7,353 +0.2% | $1,175,500 |
| 2021 | $7,336 -15.7% | $1,175,500 +4% |
| 2020 | $8,705 +0.5% | $1,130,400 |
| 2019 | $8,662 | $1,130,400 0% |
| 2018 | $8,662 | $1,130,440 +0% |
| 2017 | $8,662 -3.7% | $1,130,400 0% |
| 2016 | $8,996 | $1,130,440 |
| 2015 | $8,996 +0.4% | $1,130,440 -14.2% |
| 2014 | $8,958 | $1,317,360 |
| 2013 | -- | $1,317,360 +1% |
| 2012 | -- | $1,303,920 |
| 2011 | -- | $1,303,920 -21% |
| 2010 | -- | $1,650,030 |
| 2009 | $11,288 | $1,650,030 |
| 2008 | $11,288 +46.7% | $1,650,030 +56.1% |
| 2007 | $7,692 +807.7% | $1,056,950 +713% |
| 2006 | $847 | $130,000 |
| 2005 | -- | $130,000 +400% |
| 2004 | -- | $26,000 |
Find assessor info on the county website
Neighborhood: 28173
Nearby homes
- $1,636,1004 bd3 ba4.6k sqft815 Beauhaven Ln, Waxhaw, NC 28173Off Market
- $1,319,1000.826 Acres811 Beauhaven Ln, Waxhaw, NC 28173Off Market
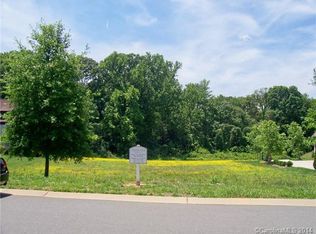
- $2,082,8005 bd5 ba7.2k sqft817 Beauhaven Ln, Waxhaw, NC 28173Off Market
- $1,966,4005 bd8 ba7.6k sqft809 Beauhaven Ln, Waxhaw, NC 28173Off Market
- $1,550,0005 bd5 ba5.2k sqft816 Beauhaven Ln, Waxhaw, NC 28173Sold
- $1,872,6005 bd5 ba6k sqft810 Beauhaven Ln, Waxhaw, NC 28173Off Market
- $1,625,0005 bd7 ba4.8k sqft819 Beauhaven Ln, Waxhaw, NC 28173Sold
- $1,001,7004 bd4 ba3.4k sqftTwelve Mile Creek Rd, Waxhaw, NC 28173Off Market
Nearby schools
GreatSchools rating
- 10/10Weddington Elementary SchoolGrades: PK-5Distance: 1.2 mi
- 10/10Weddington Middle SchoolGrades: 6-8Distance: 1.2 mi
- 9/10Weddington High SchoolGrades: 9-12Distance: 0.9 mi
Schools provided by the listing agent
- Elementary: Weddington
- Middle: Weddington
- High: Weddington
Source: Canopy MLS as distributed by MLS GRID. This data may not be complete. We recommend contacting the local school district to confirm school assignments for this home.
Get a cash offer in 3 minutes
Find out how much your home could sell for in as little as 3 minutes with a no-obligation cash offer.
Estimated market value
$2,241,500
Get a cash offer in 3 minutes
Find out how much your home could sell for in as little as 3 minutes with a no-obligation cash offer.
Estimated market value
$2,241,500
- North Carolina
- Union County
- Waxhaw
- 28173
- 813 Beauhaven Ln
Nearby cities
Nearby neighborhoods
Nearby zip codes
Other Waxhaw Topics
