Skip main navigation
Closed
  • $395,000

    813 Bedford Park, Peachtree City, GA 30269

    3beds
    1,580sqft
    Single Family Residence
    Built in 1989
    0.4 Acres Lot
    $404,400 Zestimate®
    $250/sqft
    $2,516 Estimated rent

    Home value

    $404,400

    $380,000 - $429,000

    $2,516/mo

    Zestimate® history
    Loading
    Loading...

    Owner options

    List your home for rent

    $2,516/mo

    Rent Zestimate®

    Find your next renter with Zillow Rental Manager. Plus, with online applications, you can quickly screen prospective tenants – for free.

    Learn more

    $2,516/mo

    Rent Zestimate®

    Refinance and save

    $2,427/mo

    Est. payment

    Refinancing to a lower rate could help reduce your monthly payments and save thousands over the life of the loan.

    See today's rates

    $2,427/mo

    Est. payment

    Explore your selling options

    Work with a Zillow partner agent

    Leverage their expertise and Zillow's premium Showcase listings to get your home seen by more buyers.

    Get started

    List with your own agent

    Get your home in front of millions of buyers by listing it on Zillow.

    Learn how to do it

    Sell it yourself

    Take full control of how buyers see your home on Zillow by listing For Sale by Owner (FSBO).

    List your home

    What's special

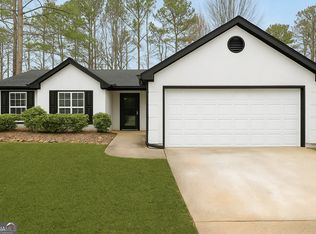
    Wow! Don't miss this One-Level living cream puff! Immaculate 3 Bedroom, 2 Bath Ranch in Starrs Mill school district! Lovely Sunroom looks out onto a beautiful lawn and private, level lot on greenbelt and Golf Cart Path. This home boasts Granite Counter Tops and Stainless Steal Appliances. This home has an Open Floor Plan and has been freshly painted in soft neutral colors in the main living areas. Irrigation System is included. Conveniently located on golf cart paths which takes just minutes to schools and shopping. No HOA fees but all the benefits of living in Peachtree City!

    Zillow last checked:

    Listing updated:

    Listed by:

    Diana Nelson 770-363-7072,

    Southern Classic Realtors

    Bought with:

    Noel Arnold, 268193

    Arnold Realty Company

    Source: GAMLS,MLS#: 10408213MLS Logo

    Facts & features

    Interior

    Bedrooms & bathrooms
    • Bedrooms: 3
    • Bathrooms: 2
    • Full bathrooms: 2
    • Main level bathrooms: 2
    • Main level bedrooms: 3
    Rooms
    • Room types: Foyer, Great Room, Sun Room
    Kitchen
    • Features: Pantry, Solid Surface Counters
    Heating
    • Central, Natural Gas
    Cooling
    • Ceiling Fan(s), Central Air, Electric
    Appliances
    • Included: Dishwasher, Disposal, Gas Water Heater, Ice Maker, Microwave, Oven/Range (Combo), Refrigerator
    • Laundry: In Kitchen, Laundry Closet
    Features
    • Master On Main Level, Separate Shower, Soaking Tub, Split Bedroom Plan, Vaulted Ceiling(s), Walk-In Closet(s)
    • Flooring: Carpet, Tile
    • Basement: None
    • Attic: Pull Down Stairs
    • Number of fireplaces: 1
    • Fireplace features: Factory Built, Gas Starter
    Interior area
    • Total structure area: 1,580
    • Total interior livable area: 1,580 sqft
    • Finished area above ground: 1,580
    • Finished area below ground: 0

    Property

    Parking
    • Parking features: Attached, Garage, Garage Door Opener, Kitchen Level
    • Has attached garage: Yes
    Features
    • Levels: One
    • Stories: 1
    • Patio & porch: Patio
    • Exterior features: Garden, Sprinkler System
    • Fencing: Back Yard
    Lot
    • Size: 0.4 Acres
    • Features: Greenbelt, Level, Private
    • Residential vegetation: Partially Wooded
    Details
    • Parcel number: 060908028

    Construction

    Type & style
    • Home type: SingleFamily
    • Architectural style: Ranch
    • Property subtype: Single Family Residence
    Materials
    • Press Board, Stone
    • Foundation: Slab
    • Roof: Composition
    Condition
    • Resale
    • New construction: No
    • Year built: 1989

    Utilities & green energy

    • Sewer: Public Sewer
    • Water: Public
    • Utilities for property: Cable Available, Electricity Available, High Speed Internet, Natural Gas Available, Sewer Available, Sewer Connected, Underground Utilities, Water Available
    Green energy
    • Energy efficient items: Thermostat

    Community & HOA

    Community
    • Features: Street Lights
    • Subdivision: Bedford Park
    HOA
    • Has HOA: No
    • Services included: None
    Location
    • Region: Peachtree City

    Financial & listing details

    • Price per square foot: $250/sqft
    • Tax assessed value: $391,802
    • Annual tax amount: $4,258
    • Date on market: 11/11/2024
    • Cumulative days on market: 3 days
    • Listing agreement: Exclusive Right To Sell
    • Electric utility on property: Yes

    Price history

    DateEventPrice
    2/9/2025Listing removed$2,650$2/sqft
    Source: Zillow Rentals Report a problem
    2/3/2025Listed for rent$2,650+89.3%$2/sqft
    Source: Zillow Rentals Report a problem
    12/12/2024Sold$395,000$250/sqft
    Source: GAMLS #10408213 Report a problem
    11/11/2024Listed for sale$395,000+102.6%$250/sqft
    Source: GAMLS #10408213 Report a problem
    5/16/2016Sold$195,000+0.1%$123/sqft
    Source: Public Record Report a problem
    4/4/2016Pending sale$194,900$123/sqft
    Source: BHGRE METRO BROKERS #07614815 Report a problem
    3/31/2016Listed for sale$194,900+15%$123/sqft
    Source: BHGRE METRO BROKERS #07614815 Report a problem
    11/7/2013Listing removed$1,400$1/sqft
    Source: HARRY NORMAN REALTORS,PTC #07166943 Report a problem
    10/9/2013Listed for rent$1,400$1/sqft
    Source: HARRY NORMAN REALTORS,PTC #07166943 Report a problem
    10/3/2013Sold$169,500-1.7%$107/sqft
    Source: Public Record Report a problem
    8/10/2013Listed for sale$172,500+32.7%$109/sqft
    Source: Owner #07140220 Report a problem
    10/25/1999Sold$130,000$82/sqft
    Source: Public Record Report a problem

    Public tax history

    YearProperty taxesTax assessment
    2025$4,610 +45.9%$156,721 +7%
    2024$3,160 +19.4%$146,468 +4.4%
    2023$2,648 -8.2%$140,360 +18.3%
    2022$2,883 +6.6%$118,600 +14.9%
    2021$2,706 -10.6%$103,240 +3.9%
    2020$3,026 +2.8%$99,400 +3.8%
    2019$2,942 +8.9%$95,800 +10.4%
    2018$2,702 $86,760 +11.3%
    2017$2,702 +68.2%$77,964 +8.6%
    2016$1,606 $71,760 +7.6%
    2015$1,606 -22.2%$66,720 +11.3%
    2014$2,064 $59,920 +2.6%
    2013$2,064 +3.8%$58,400 -1.6%
    2012$1,989 -8.2%$59,360 -8.3%
    2011$2,167 +1.3%$64,760
    2010$2,140 -7.4%$64,760 -5.7%
    2009$2,310 +12.5%$68,696 +2%
    2008$2,053 +5.4%$67,336
    2007$1,947 $67,336
    2006-- $67,336 +2.5%
    2005-- $65,696 +5.2%
    2004$1,843 $62,468 +5.2%
    2003-- $59,372 +12.3%
    2002$1,476 -2.8%$52,876 +2.7%
    2001$1,518 -6.3%$51,496 +3.3%
    2000$1,620 $49,844
    Find assessor info on the county website

    Neighborhood: 30269

    Nearby schools

    GreatSchools rating
    Schools provided by the listing agent
    • Elementary: Peeples
    • Middle: Rising Starr
    • High: Starrs Mill

    Source: GAMLS. This data may not be complete. We recommend contacting the local school district to confirm school assignments for this home.

    Get a cash offer in 3 minutes
    Find out how much your home could sell for in as little as 3 minutes with a no-obligation cash offer.
    Estimated market value
    $404,400
    Get a cash offer in 3 minutes
    Find out how much your home could sell for in as little as 3 minutes with a no-obligation cash offer.
    Estimated market value
    $404,400