Welcome to 813 Beechmont Street, a colonial-style home with porch and 2-car garage on a corner lot. Step inside the home and you will find a formal living room and dining room at the front of the home. Across the back of the home, is a great room comprised of the kitchen, eating area, and den with fireplace. Upstairs there is a primary bedroom with ensuite bath and walk-in closet. Three additional bedrooms with large closets and hall bathroom complete the floor. Garage is accessible from the kitchen. Laundry room with storage is off the garage. You have access to the large unfinished basement from the kitchen. Access to the backyard is through sliding doors in the great room to a wooden deck. There is also a large shed in the backyard with electric. Septic replaced in April 2024.
Sold for $675,000
$675,000
813 Beechmont Street, Toms River, NJ 08757
4beds
--sqft
Single Family Residence
Built in 1989
10,018 Square Feet Lot
$687,700 Zestimate®
$--/sqft
$3,560 Estimated rent
Home value
$687,700
$612,000 - $770,000
$3,560/mo
Zestimate® history
Owner options
List your home for rent
$3,560/mo
Rent Zestimate®
Find your next renter with Zillow Rental Manager. Plus, with online applications, you can quickly screen prospective tenants – for free.
$3,560/mo
Rent Zestimate®
Refinance and save
$4,505/mo
Est. payment
Refinancing to a lower rate could help reduce your monthly payments and save thousands over the life of the loan.
$4,505/mo
Est. payment
Explore your selling options
Work with a Zillow partner agent
Leverage their expertise and Zillow's premium Showcase listings to get your home seen by more buyers.
Get startedList with your own agent
Get your home in front of millions of buyers by listing it on Zillow.
Learn how to do itSell it yourself
Take full control of how buyers see your home on Zillow by listing For Sale by Owner (FSBO).
List your homeWhat's special
Unfinished basementWooden deckWalk-in closetLaundry room with storageLarge closetsFamily room with fireplaceDining room
Zillow last checked:
Listing updated:
Listed by:
Kathleen Biegner 732-228-3439,
EXIT Realty Jersey Shore,
James Ciccone 609-709-0663,
EXIT Realty Jersey Shore
Bought with:
Yosef Jankelovits, 1649705
Imperial Real Estate Agency
Source: MoreMLS,MLS#: 22431902
Facts & features
Interior
Bedrooms & bathrooms
- Bedrooms: 4
- Bathrooms: 3
- Full bathrooms: 2
- 1/2 bathrooms: 1
Heating
- Natural Gas, Forced Air
Cooling
- Central Air
Features
- Flooring: Concrete
- Basement: Full,Unfinished
- Attic: Attic
- Number of fireplaces: 1
Property
Parking
- Total spaces: 2
- Parking features: Double Wide Drive
- Attached garage spaces: 2
- Has uncovered spaces: Yes
Features
- Stories: 2
Lot
- Size: 10,018 Square Feet
- Dimensions: 100 x 100
- Features: Corner Lot, Back to Woods, Oversized
Details
- Parcel number: 190000116700022
- Zoning description: Residential
Construction
Type & style
- Home type: SingleFamily
- Architectural style: Colonial
- Property subtype: Single Family Residence
Condition
- Year built: 1989
Community & HOA
Community
- Subdivision: Pine Lake Park
HOA
- Has HOA: No
Location
- Region: Toms River
Financial & listing details
- Tax assessed value: $301,700
- Date on market: 4/2/2025
- Inclusions: Washer, Window Treatments, Ceiling Fan(s), Dishwasher, Dryer, Microwave, Stove, Refrigerator, Gas Cooking
- Exclusions: Personal Items
Price history
| Date | Event | Price |
|---|---|---|
| 7/11/2025 | Sold | $675,000-3.6% |
Source:  MoreMLS #22431902 Report a problem MoreMLS #22431902 Report a problem | ||
| 6/9/2025 | Pending sale | $699,900 |
Source: MoreMLS #22431902 Report a problem | ||
| 4/28/2025 | Price change | $699,900-3.5% |
Source: MoreMLS #22431902 Report a problem | ||
| 4/2/2025 | Listed for sale | $725,000 |
Source: MoreMLS #22431902 Report a problem | ||
| 12/31/2024 | Pending sale | $725,000 |
Source: MoreMLS #22431902 Report a problem | ||
| 11/5/2024 | Listed for sale | $725,000+10% |
Source: MoreMLS #22431902 Report a problem | ||
| 3/28/2024 | Listing removed | -- |
Source: MoreMLS #22405246 Report a problem | ||
| 3/22/2024 | Listed for sale | $659,000 |
Source: MoreMLS #22405246 Report a problem | ||
| 3/11/2024 | Pending sale | $659,000 |
Source: MoreMLS #22405246 Report a problem | ||
| 2/29/2024 | Listed for sale | $659,000 |
Source: MoreMLS #22405246 Report a problem | ||
Public tax history
| Year | Property taxes | Tax assessment |
|---|---|---|
| 2023 | -- | $301,700 |
| 2022 | -- | $301,700 |
| 2021 | -- | $301,700 +14.2% |
| 2019 | $6,500 -0.4% | $264,200 |
| 2018 | $6,527 +1.3% | $264,200 |
| 2017 | $6,445 +2% | $264,200 |
| 2016 | $6,321 +2.2% | $264,200 |
| 2015 | $6,186 +3.8% | $264,200 |
| 2014 | $5,961 +22.1% | $264,200 |
| 2013 | $4,882 -7.2% | $264,200 -11% |
| 2012 | $5,260 +6% | $296,700 |
| 2011 | $4,963 +5.4% | $296,700 |
| 2010 | $4,711 +183.5% | $296,700 |
| 2009 | $1,662 +0.3% | $296,700 +110% |
| 2008 | $1,657 +8.6% | $141,300 |
| 2007 | $1,525 +3224.7% | $141,300 |
| 2006 | $46 | $141,300 |
| 2004 | -- | $141,300 |
| 2003 | -- | $141,300 |
| 2002 | -- | $141,300 |
| 2001 | -- | $141,300 |
Find assessor info on the county website
Neighborhood: 08757
Nearby homes
- $640,7003 bd3 ba1.8k sqft801 Beechmont St, Toms River, NJ 08757Off Market

- $303,2002 bd1 ba756 sqft1633 8th Ave, Toms River, NJ 08757Off Market
- $884,2005 bd3 ba2.4k sqft812 Beechmont St, Toms River, NJ 08757Off Market
- $790,7004 bd3 ba2.2k sqft1641 9th Ave, Toms River, NJ 08757Off Market
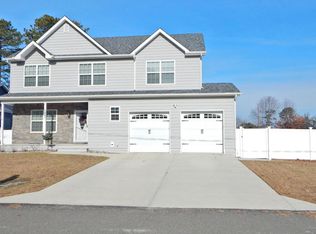
- $720,7004 bd3 ba1.9k sqft1633 9th Ave, Toms River, NJ 08757Off Market
- $85,0000.287 Acres1624 9th Ave, Toms River, NJ 08757Off Market
- $655,4003 bd3 ba2.3k sqft1701 9th Ave, Toms River, NJ 08757Off Market
- $576,3004 bd2 ba1.6k sqft1625 9th Ave, Toms River, NJ 08757Off Market
Nearby schools
GreatSchools rating
- 5/10Ridgeway Elementary SchoolGrades: PK-5Distance: 1.5 mi
- 4/10Manchester Twp Middle SchoolGrades: 6-8Distance: 1.4 mi
- 3/10Manchester High SchoolGrades: 9-12Distance: 3.2 mi
Schools provided by the listing agent
- Elementary: Ridgeway
- Middle: Manchester TWP
- High: Manchester Twnshp
Source: MoreMLS. This data may not be complete. We recommend contacting the local school district to confirm school assignments for this home.
Get a cash offer in 3 minutes
Find out how much your home could sell for in as little as 3 minutes with a no-obligation cash offer.
Estimated market value
$687,700
Get a cash offer in 3 minutes
Find out how much your home could sell for in as little as 3 minutes with a no-obligation cash offer.
Estimated market value
$687,700
- New Jersey
- Ocean County
- Toms River
- 08757
- 813 Beechmont Street
Nearby cities
Nearby neighborhoods
Nearby zip codes
Other Toms River Topics
