Skip main navigation
Sold for $326,224
  • $326,224

    813 Bell Mare Dr #712, Whitsett, NC 27377

    3beds
    1,650sqft
    Stick/Site Built, Residential, Townhouse
    Built in 2023
    -- sqft lot
    $318,800 Zestimate®
    $--/sqft
    $2,031 Estimated rent

    Home value

    $318,800

    $303,000 - $335,000

    $2,031/mo

    Zestimate® history
    Loading
    Loading...

    Owner options

    List your home for rent

    $2,031/mo

    Rent Zestimate®

    Find your next renter with Zillow Rental Manager. Plus, with online applications, you can quickly screen prospective tenants – for free.

    Learn more

    $2,031/mo

    Rent Zestimate®

    Refinance and save

    $2,207/mo

    Est. payment

    Refinancing to a lower rate could help reduce your monthly payments and save thousands over the life of the loan.

    See today's rates

    $2,207/mo

    Est. payment

    Explore your selling options

    Work with a Zillow partner agent

    Leverage their expertise and Zillow's premium Showcase listings to get your home seen by more buyers.

    Get started

    List with your own agent

    Get your home in front of millions of buyers by listing it on Zillow.

    Learn how to do it

    Sell it yourself

    Take full control of how buyers see your home on Zillow by listing For Sale by Owner (FSBO).

    List your home

    What's special

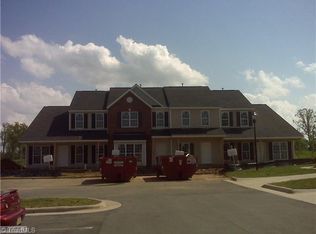
    New construction! Low maintenance living at its best! Nestled within a serene neighborhood. This Elon twin home features single level living, 3 bedroom, 2 bathrooms, blinds, 9' ceilings, crown molding, mudroom with drop-zone cabinets, architectural shingles. Open concept great room kitchen and dining embellished with a tray ceiling adding elegance perfect for entertaining. The great room is enhanced by a cozy fireplace, offering warmth and ambiance during the cold winter months. Kitchen boasts an entertainment size granite island with pendant lights, stainless- steel appliances, with 5-burner gas range. Tray ceiling at owner's suite and ensuite bath with 5' fiberglass shower and frameless shower door. And much more!

    Zillow last checked:

    Listing updated:

    Listed by:

    Kimberly Davis 336-655-8188,

    ROYAL HOMES REALTY OF NC, LLC

    Bought with:

    Kimberly Davis, 246851

    ROYAL HOMES REALTY OF NC, LLC

    Source: Triad MLS,MLS#: 1124515MLS Logo

    Facts & features

    Interior

    Bedrooms & bathrooms
    • Bedrooms: 3
    • Bathrooms: 2
    • Full bathrooms: 2
    • Main level bathrooms: 2
    Primary bedroom
    • Level: Main
    Bedroom 2
    • Level: Main
    Bedroom 3
    • Level: Main
    Dining room
    • Level: Main
    Great room
    • Level: Main
    Kitchen
    • Level: Main
    Laundry
    • Level: Main
    Heating
    • Forced Air, Natural Gas
    Cooling
    • Central Air
    Appliances
    • Included: Microwave, Dishwasher, Disposal, Free-Standing Range, Gas Water Heater
    • Laundry: Dryer Connection, Main Level, Washer Hookup
    Features
    • Ceiling Fan(s), Dead Bolt(s), Kitchen Island, Pantry
    • Flooring: Carpet, Vinyl
    • Doors: Insulated Doors
    • Windows: Insulated Windows
    • Has basement: No
    • Attic: Pull Down Stairs
    • Number of fireplaces: 1
    • Fireplace features: Blower Fan, Gas Log, Great Room
    Interior area
    • Total structure area: 1,650
    • Total interior livable area: 1,650 sqft
    • Finished area above ground: 1,650

    Property

    Parking
    • Total spaces: 2
    • Parking features: Driveway, Garage, Garage Door Opener, Attached
    • Attached garage spaces: 2
    • Has uncovered spaces: Yes
    Features
    • Levels: One
    • Stories: 1
    • Patio & porch: Porch
    • Pool features: Community
    • Fencing: None
    Lot
    • Dimensions: 0.13
    Details
    • Parcel number: 233108
    • Zoning: Residenatial
    • Special conditions: Owner Sale

    Construction

    Type & style
    • Home type: Townhouse
    • Property subtype: Stick/Site Built, Residential, Townhouse
    Materials
    • Stone, Vinyl Siding
    • Foundation: Slab
    Condition
    • New Construction
    • New construction: Yes
    • Year built: 2023

    Utilities & green energy

    • Sewer: Public Sewer
    • Water: Public

    Community & HOA

    Community
    • Security: Carbon Monoxide Detector(s), Smoke Detector(s)
    • Subdivision: Brightwood Farm
    HOA
    • Has HOA: Yes
    • HOA fee: $217 monthly
    Location
    • Region: Whitsett

    Financial & listing details

    • Date on market: 11/8/2023
    • Listing agreement: Exclusive Right To Sell
    • Listing terms: Cash,Conventional,FHA,USDA Loan,VA Loan

    Price history

    DateEventPrice
    7/2/2024Sold$326,224
    Source: Triad MLS #1124515 Report a problem
    11/8/2023Pending sale$326,224
    Source: Triad MLS #1124515 Report a problem
    11/8/2023Listed for sale$326,224
    Source: Triad MLS #1124515 Report a problem

    Public tax history

    Tax history is unavailable.

    Neighborhood: 27377

    Nearby schools

    GreatSchools rating
    Get a cash offer in 3 minutes
    Find out how much your home could sell for in as little as 3 minutes with a no-obligation cash offer.
    Estimated market value
    $318,800
    Get a cash offer in 3 minutes
    Find out how much your home could sell for in as little as 3 minutes with a no-obligation cash offer.
    Estimated market value
    $318,800