Discover refined living in the highly sought-after Bethany Ridge community. Beautifully updated with today's most desirable features, this spacious home welcomes you with soaring vaulted ceilings and an open, easy-flow floor plan designed for both everyday living and entertaining.
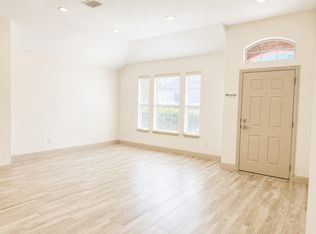
Offering 4 bedrooms, 3 updated bathrooms, and a game room, there's space for everyone to spread out and enjoy. The chef-inspired kitchen features Quartz countertops, a butcher block island, abundant cabinetry, stainless steel appliances, and seamless connection to the home's main living areas. Modern recessed lighting, hardwood floors, and thoughtful updates throughout create a bright and inviting atmosphere.
The first-floor primary suite serves as a peaceful retreat with French doors leading to a private patio. The spa-like ensuite bath includes dual vanities, a walk-in shower, and a relaxing garden tub.
Upstairs, the carpet adds comfort and style. Outside, escape to your own backyard paradise where a sparkling pool and spa are surrounded by mature trees and natural beauty, creating a private setting for relaxation or entertaining. The outdoor kitchen with built-in grill makes hosting effortless, while the covered carport provides additional convenience and functionality.
Sold
Price history
| Date | Event | Price |
|---|---|---|
| 8/3/2026 | Sold | -- |
Source: NTREIS #21292438 Report a problem | ||
| 8/3/2026 | Pending sale | $539,900$207/sqft |
Source: NTREIS #21292438 Report a problem | ||
| 7/2/2026 | Contingent | $539,900$207/sqft |
Source: NTREIS #21292438 Report a problem | ||
| 6/21/2026 | Price change | $539,900-3.6%$207/sqft |
Source: NTREIS #21292438 Report a problem | ||
| 6/5/2026 | Listed for sale | $559,900-10.8%$215/sqft |
Source: NTREIS #21292438 Report a problem | ||
| 9/26/2024 | Listing removed | $628,000-0.8%$241/sqft |
Source: NTREIS #20697390 Report a problem | ||
| 9/5/2024 | Price change | $633,000-1.6%$243/sqft |
Source: NTREIS #20697390 Report a problem | ||
| 8/9/2024 | Listed for sale | $643,000+16.9%$246/sqft |
Source: NTREIS #20697390 Report a problem | ||
| 5/31/2022 | Sold | -- |
Source: NTREIS #20050802 Report a problem | ||
| 5/10/2022 | Pending sale | $550,000$211/sqft |
Source:  RE/MAX International #20050802 Report a problem RE/MAX International #20050802 Report a problem | ||
| 5/10/2022 | Contingent | $550,000$211/sqft |
Source: NTREIS #20050802 Report a problem | ||
| 5/6/2022 | Listed for sale | $550,000$211/sqft |
Source: NTREIS #20050802 Report a problem | ||


Get a cash offer in 3 minutes
Find out how much your home could sell for in as little as 3 minutes with a no-obligation cash offer.
Estimated market value
$526,500
