Skip main navigation
Off market
  • $440,200

    813 Big Bend Woods Dr, Ballwin, MO 63021

    4beds
    2,100sqft
    Single Family Residence
    Built in ----
    -- sqft lot
    $440,200 Zestimate®
    $210/sqft
    $2,635 Estimated rent

    Home value

    $440,200

    $414,000 - $471,000

    $2,635/mo

    Zestimate® history
    Loading
    Loading...

    Owner options

    List your home for rent

    $2,635/mo

    Rent Zestimate®

    Find your next renter with Zillow Rental Manager. Plus, with online applications, you can quickly screen prospective tenants – for free.

    Learn more

    $2,635/mo

    Rent Zestimate®

    Refinance and save

    $2,797/mo

    Est. payment

    Refinancing to a lower rate could help reduce your monthly payments and save thousands over the life of the loan.

    See today's rates

    $2,797/mo

    Est. payment

    Explore your selling options

    Work with a Zillow partner agent

    Leverage their expertise and Zillow's premium Showcase listings to get your home seen by more buyers.

    Get started

    List with your own agent

    Get your home in front of millions of buyers by listing it on Zillow.

    Learn how to do it

    Sell it yourself

    Take full control of how buyers see your home on Zillow by listing For Sale by Owner (FSBO).

    List your home

    What's special

    Generous living spaceAmple space for everyoneFunctional layout

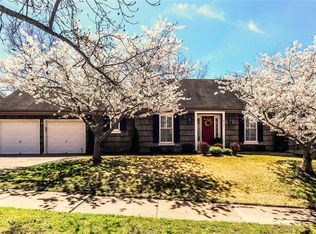
    Spacious Manchester Living: 4 Bed, 3 Bath Home Step into this fantastic 4-bedroom, 3-bathroom house at 813 Big Ben Woods Drive and feel right at home. Situated in a sought-after Manchester neighborhood, this spacious residence offers a perfect blend of comfort and style. The functional layout provides ample space for everyone, and the three full bathrooms ensure convenience. With its great location and generous living space, this home is ideal for families looking to settle down. Don't miss your chance to make this wonderful property your own! **Please note that lawn care is tenants responsibility Pets: Yes to dogs and cats. Residents are responsible for all other utilities. Application; administration and additional fees may apply. Pet fees and pet rent may apply. All residents will be enrolled in the Resident Benefits Package (RBP) and the Building Protection Plan, which includes credit building, HVAC air filter delivery (for applicable properties), utility setup assistance at move-in, on-demand pest control, and much more! Contact your leasing agent for more information. A security deposit will be required before signing a lease. The first person to pay the deposit and fees will have the opportunity to move forward with a lease. You must be approved to pay the deposit and fees. Beware of scammers! Evernest will never request you to pay with Cash App, Zelle, Facebook, or any third party money transfer system. This property allows self guided viewing without an appointment. Contact for details.

    This property is off market, which means it's not currently listed for sale or rent on Zillow. This may be different from what's available on other websites or public sources.

    Zillow last checked:

    Listing updated:

    Source: Zillow Rentals

    Facts & features

    Interior

    Bedrooms & bathrooms
    • Bedrooms: 4
    • Bathrooms: 3
    • Full bathrooms: 3
    Heating
    • Fireplace
    Cooling
    • Air Conditioner, Central Air, Ceiling Fan
    Appliances
    • Included: Dishwasher, Disposal, Microwave, WD Hookup
    • Laundry: Hookups
    Features
    • Ceiling Fan(s), WD Hookup
    • Has basement: Yes
    • Has fireplace: Yes
    Interior area
    • Total interior livable area: 2,100 sqft

    Property

    Parking
    • Parking features: Attached
    • Has attached garage: Yes
    • Details: Contact manager
    Features
    • Patio & porch: Deck, Patio
    • Exterior features: Lawn
    • Fencing: Fenced Yard
    Details
    • Parcel number: 24Q420161

    Construction

    Type & style
    • Home type: SingleFamily
    • Property subtype: Single Family Residence

    Community & HOA

    Community
    • Deposit fee: $2,495
    • Application fee: $65
    Location
    • Region: Ballwin

    Financial & listing details

    • Price per square foot: $210/sqft
    • Tax assessed value: $376,500
    • Annual tax amount: $4,634
    • Date on market: 8/4/2025
    • Lease term: Contact For Details

    Price history

    DateEventPrice
    12/10/2025Listing removed$2,495$1/sqft
    Source: Zillow Rentals Report a problem
    11/19/2025Price change$2,495-7.6%$1/sqft
    Source: Zillow Rentals Report a problem
    10/10/2025Price change$2,700-10%$1/sqft
    Source: Zillow Rentals Report a problem
    8/4/2025Price change$2,9990%$1/sqft
    Source: Zillow Rentals Report a problem
    7/30/2025Listed for rent$3,000$1/sqft
    Source: Zillow Rentals Report a problem
    5/25/2024Listing removed--
    Source: Zillow Rentals Report a problem
    5/21/2024Listed for rent$3,000+50%$1/sqft
    Source: Zillow Rentals Report a problem
    2/23/2021Listing removed--
    Source: Owner Report a problem
    9/10/2020Listing removed$2,000$1/sqft
    Source: Owner Report a problem
    9/7/2020Listed for rent$2,000-16.7%$1/sqft
    Source: Owner Report a problem
    6/21/2020Listing removed$2,400$1/sqft
    Source: Owner Report a problem
    6/11/2020Listed for rent$2,400$1/sqft
    Source: Owner Report a problem
    1/31/2017Sold--
    Source: MARIS #16068617 Report a problem
    11/8/2016Pending sale$259,900$124/sqft
    Source: Coldwell Banker Gundaker - Des Peres / Kirkwood #16068617 Report a problem
    11/3/2016Price change$259,900-1.9%$124/sqft
    Source: Coldwell Banker Gundaker - Des Peres / Kirkwood #16068617 Report a problem
    10/26/2016Price change$264,900-1.9%$126/sqft
    Source: Coldwell Banker Gundaker - Des Peres / Kirkwood #16068617 Report a problem
    9/30/2016Listed for sale$269,900+10.2%$129/sqft
    Source: Coldwell Banker Gundaker - Des Peres / Kirkwood #16068617 Report a problem
    3/24/2011Listing removed$245,000$117/sqft
    Source: Owner Report a problem
    2/3/2010Listed for sale$245,000$117/sqft
    Source: Owner Report a problem
    10/18/2006Sold--
    Source: Public Record Report a problem
    12/16/2003Sold--
    Source: Public Record Report a problem

    Public tax history

    YearProperty taxesTax assessment
    2025$4,634 +7%$71,540 +13.1%
    2024$4,330 -0.9%$63,270
    2023$4,368 +9.4%$63,270 +19.1%
    2022$3,992 +0.6%$53,110
    2021$3,969 +5.3%$53,110 +10%
    2020$3,769 +0.7%$48,260
    2019$3,742 $48,260 +6.7%
    2018$3,742 $45,220
    2017$3,742 +4.4%$45,220 +16.3%
    2016$3,585 +8%$38,880
    2015$3,318 $38,880 +6.8%
    2014$3,318 +13.6%$36,410
    2013$2,922 $36,410 -4.9%
    2012-- $38,290
    2011-- $38,290 -7.2%
    2010$2,884 +6.9%$41,250
    2009$2,698 -3.5%$41,250 -4.5%
    2008$2,797 +18.7%$43,210
    2007$2,355 $43,210 +22.5%
    2006$2,355 -1.6%$35,280
    2005$2,394 $35,280 +12.6%
    2003-- $31,330 0%
    2002$2,109 +15.2%$31,340
    2001$1,830 $31,340
    Find assessor info on the county website

    Neighborhood: 63021

    Nearby schools

    GreatSchools rating
    Get a cash offer in 3 minutes
    Find out how much your home could sell for in as little as 3 minutes with a no-obligation cash offer.
    Estimated market value
    $440,200
    Get a cash offer in 3 minutes
    Find out how much your home could sell for in as little as 3 minutes with a no-obligation cash offer.
    Estimated market value
    $440,200