Welcome to a rare one-acre retreat where privacy, space, and natural beauty come together in one of Southeast Fort Collins' most desirable settings. Designed for comfortable everyday living, this home features a spacious main-floor primary suite and an oversized main-floor laundry. The dramatic great room showcases soaring ceilings and abundant natural light, creating an inviting space for gathering and entertaining. The kitchen is equipped with new appliances and flows seamlessly to a peaceful, private deck overlooking the property's stunning grounds-an ideal setting for morning coffee, outdoor dining, or quiet evenings surrounded by nature.Upstairs, you'll find three additional bedrooms and a full bath, providing ample space for family and guests. The finished basement expands the home's versatility with an additional bedroom, study, and large recreation room perfect for hobbies, fitness, work, or play. Car enthusiasts, craftsmen, and hobbyists will appreciate the attached two-car garage with a heated workshop.The true centerpiece of this property is the exceptional one-acre lot. Approximately half of the grounds are beautifully landscaped with mature trees and lush outdoor spaces, while the remaining half is dedicated to a charming orchard with raised garden beds, creating a unique blend of beauty, productivity, and tranquility. A storage shed and ample room for an additional outbuilding offer endless possibilities for future expansion and customization.Offering a rare combination of acreage, privacy, and flexibility in a premier Fort Collins location, this exceptional property provides the opportunity to enjoy country-like serenity while remaining close to shopping, dining, schools, and all the conveniences of city living.
Sold for $1,000,000
$1,000,000
813 Biscay Ln, Fort Collins, CO 80525
5beds
3,883sqft
Single Family Residence
Built in 1998
0.98 Acres Lot
$988,300 Zestimate®
$258/sqft
$3,876 Estimated rent
Home value
$988,300
$939,000 - $1.04M
$3,876/mo
Zestimate® history
Owner options
List your home for rent
$3,876/mo
Rent Zestimate®
Find your next renter with Zillow Rental Manager. Plus, with online applications, you can quickly screen prospective tenants – for free.
$3,876/mo
Rent Zestimate®
Refinance and save
$6,571/mo
Est. payment
Refinancing to a lower rate could help reduce your monthly payments and save thousands over the life of the loan.
$6,571/mo
Est. payment
Explore your selling options
Work with a Zillow partner agent
Leverage their expertise and Zillow's premium Showcase listings to get your home seen by more buyers.
Get startedList with your own agent
Get your home in front of millions of buyers by listing it on Zillow.
Learn how to do itSell it yourself
Take full control of how buyers see your home on Zillow by listing For Sale by Owner (FSBO).
List your homeWhat's special
Storage shedSpacious main-floor primary suiteDramatic great roomOversized main-floor laundryAbundant natural lightSoaring ceilingsExceptional one-acre lot
Zillow last checked:
Listing updated:
Listed by:
Tiffany Burns 970-581-5358,
Group Harmony
Bought with:
Katie Mansouri, 100082292
Group Mulberry
Source: IRES as distributed by MLS GRID,MLS#: 1062029
Facts & features
Interior
Bedrooms & bathrooms
- Bedrooms: 5
- Bathrooms: 4
- Full bathrooms: 2
- 3/4 bathrooms: 1
- 1/2 bathrooms: 1
- Main level bathrooms: 2
Primary bedroom
- Description: Carpet
- Features: 5 Piece Primary Bath
- Level: Main
- Area: 224 Square Feet
- Dimensions: 16 x 14
Bedroom 2
- Description: Carpet
- Level: Upper
- Area: 132 Square Feet
- Dimensions: 11 x 12
Bedroom 3
- Description: Carpet
- Level: Upper
- Area: 132 Square Feet
- Dimensions: 12 x 11
Bedroom 4
- Description: Carpet
- Level: Upper
- Area: 110 Square Feet
- Dimensions: 10 x 11
Bedroom 5
- Description: Carpet
- Level: Basement
- Area: 130 Square Feet
- Dimensions: 10 x 13
Dining room
- Description: Carpet
- Level: Main
- Area: 143 Square Feet
- Dimensions: 13 x 11
Kitchen
- Description: Wood
- Level: Main
- Area: 264 Square Feet
- Dimensions: 11 x 24
Laundry
- Description: Vinyl
- Level: Main
- Area: 56 Square Feet
- Dimensions: 7 x 8
Living room
- Description: Carpet
- Level: Main
- Area: 323 Square Feet
- Dimensions: 19 x 17
Recreation room
- Description: Carpet
- Level: Basement
- Area: 360 Square Feet
- Dimensions: 18 x 20
Study
- Description: Carpet
- Level: Basement
- Area: 165 Square Feet
- Dimensions: 11 x 15
Heating
- Forced Air
Cooling
- Central Air
Appliances
- Included: Electric Range, Dishwasher, Refrigerator
Features
- Eat-in Kitchen, Separate Dining Room, Cathedral Ceiling(s), Open Floorplan
- Flooring: Wood
- Windows: Window Coverings
- Basement: Full,Partially Finished
- Has fireplace: Yes
- Fireplace features: Gas, Gas Log
Interior area
- Total structure area: 2,295
- Total interior livable area: 3,883 sqft
- Finished area above ground: 2,295
Property
Parking
- Total spaces: 2
- Parking features: Attached
- Attached garage spaces: 2
- Details: Attached
Features
- Levels: Two
- Stories: 2
- Patio & porch: Patio, Deck
- Exterior features: Sprinkler System
Lot
- Size: 0.98 Acres
- Features: Corner Lot, Evergreen Trees, Native Plants, Paved, Curbs, Street Light
Details
- Additional structures: Storage
- Parcel number: R1450760
- Zoning: RL
- Special conditions: Private Owner
Construction
Type & style
- Home type: SingleFamily
- Architectural style: Contemporary
- Property subtype: Single Family Residence
Materials
- Frame, Brick
- Roof: Composition
Condition
- New construction: No
- Year built: 1998
Utilities & green energy
- Electric: City of FTC
- Gas: Xcel Energy
- Sewer: Public Sewer
- Water: District
- Utilities for property: Oil
Community & HOA
Community
- Subdivision: Eagle Tree at Provincetowne
HOA
- Has HOA: Yes
- HOA fee: $400 annually
- HOA name: Provincetowne
- HOA phone: 970-377-1626
Location
- Region: Fort Collins
Financial & listing details
- Price per square foot: $258/sqft
- Tax assessed value: $833,000
- Annual tax amount: $4,170
- Date on market: 6/17/2026
- Listing terms: Cash,Conventional
Price history
| Date | Event | Price |
|---|---|---|
| 7/21/2026 | Sold | $1,000,000$258/sqft |
Source:  IRES as distributed by MLS GRID #1062029 Report a problem IRES as distributed by MLS GRID #1062029 Report a problem | ||
| 6/20/2026 | Pending sale | $1,000,000$258/sqft |
Source:  REcolorado as distributed by MLS GRID #IR1062029 Report a problem REcolorado as distributed by MLS GRID #IR1062029 Report a problem | ||
| 6/17/2026 | Listed for sale | $1,000,000+264.3%$258/sqft |
Source: IRES as distributed by MLS GRID #1062029 Report a problem | ||
| 6/1/1999 | Sold | $274,490$71/sqft |
Source: Public Record Report a problem | ||
Public tax history
| Year | Property taxes | Tax assessment |
|---|---|---|
| 2025 | $4,170 +5.1% | $52,063 -8.5% |
| 2024 | $3,966 +15.9% | $56,923 -1% |
| 2023 | $3,424 -2.8% | $57,476 +21.8% |
| 2022 | $3,523 +11.3% | $47,170 +14% |
| 2021 | $3,166 +1.6% | $41,377 +11.3% |
| 2020 | $3,115 +5% | $37,180 -14% |
| 2019 | $2,966 | $43,250 +5.7% |
| 2018 | $2,966 | $40,932 |
| 2017 | $2,966 +14.9% | $40,932 -2.8% |
| 2016 | $2,581 -3.6% | $42,108 -4.9% |
| 2015 | $2,676 +7.1% | $44,300 +14% |
| 2014 | $2,498 | $38,860 |
| 2013 | -- | $38,860 +32.7% |
| 2012 | -- | $29,290 |
| 2011 | -- | $29,290 +0% |
| 2010 | -- | $29,280 |
| 2009 | -- | $29,280 +4% |
| 2008 | -- | $28,150 |
| 2007 | -- | $28,150 +4% |
| 2006 | -- | $27,070 -7.1% |
| 2005 | -- | $29,140 +17.3% |
| 2004 | -- | $24,840 -16.6% |
| 2002 | -- | $29,770 |
| 2001 | -- | $29,770 |
Find assessor info on the county website
Neighborhood: Provincetowne
Nearby homes
- $943,6004 bd3 ba2.7k sqft807 Biscay Ln, Fort Collins, CO 80525Off Market
- $965,9003 bd3 ba6.4k sqft7000 Brittany Dr, Fort Collins, CO 80525Off Market
- $998,8004 bd4 ba3.6k sqft812 Biscay Ln, Fort Collins, CO 80525Off Market
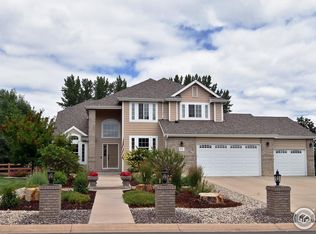
- $649,5005 bd4 ba3.4k sqft845 Province Rd, Fort Collins, CO 80525Sold

- $469,5003 bd3 ba1.4k sqft839 Province Rd, Fort Collins, CO 80525Off Market
- $894,2005 bd3 ba4.1k sqft901 Somerly Ln, Fort Collins, CO 80525Off Market
- $574,0004 bd3 ba3k sqft7102 Brittany Dr, Fort Collins, CO 80525Sold
- $559,8007 bd3 ba2k sqft833 Province Rd, Fort Collins, CO 80525Off Market
Nearby schools
GreatSchools rating
- 5/10Cottonwood Plains Elementary SchoolGrades: PK-5Distance: 1.1 mi
- 5/10Lucile Erwin Middle SchoolGrades: 6-8Distance: 4.2 mi
- 5/10Loveland High SchoolGrades: 9-12Distance: 5 mi
Schools provided by the listing agent
- Elementary: Cottonwood
- Middle: Erwin, Lucile
- High: Loveland
Source: IRES as distributed by MLS GRID. This data may not be complete. We recommend contacting the local school district to confirm school assignments for this home.
Get a cash offer in 3 minutes
Find out how much your home could sell for in as little as 3 minutes with a no-obligation cash offer.
Estimated market value
$988,300
Get a cash offer in 3 minutes
Find out how much your home could sell for in as little as 3 minutes with a no-obligation cash offer.
Estimated market value
$988,300
- Colorado
- Larimer County
- Fort Collins
- 80525
- Provincetowne
- 813 Biscay Ln
