Welcome home to this beautifully updated Colonial located within the Copley-Fairlawn School District! A charming covered front porch with new Trex decking (2024) welcomes you inside to a bright, open-concept floor plan. The heart of the home is the stunning eat-in kitchen (2023) featuring quartz countertops, beautiful cabinetry, a built-in buffet, breakfast bar, and stainless steel KitchenAid appliances. Sliding doors lead to a spacious back deck overlooking an expansive yard—perfect for outdoor entertainment and relaxation. The cozy family room, featuring a gas fireplace, offers warmth and comfort, while the flexible main level also includes a living room and a newly renovated half bath (2023). Upstairs, the primary suite boasts a spacious closet and a remodeled full bath (2025). Two additional bedrooms and another updated full bath (2025) complete the second level. Recent improvements include: roof (2021), Trex decking on both front and back (2024), reverse osmosis system (2023), new flooring in kitchen, dining, living, and upstairs baths (2025), Samsung range, KitchenAid refrigerator(2023), dishwasher and microwave (2023), septic system (2014), and radon mitigation system (2024). This home has been meticulously maintained and cared for and you will see that all that’s left to do is move in and enjoy. New owners will have the option to join member-only Lake Bluebird; they will need to contact them for details to join.
Closed
$390,000
813 Bridlewood Dr, Akron, OH 44321
3beds
1,932sqft
Single Family Residence
Built in 1973
0.51 Acres Lot
$433,000 Zestimate®
$202/sqft
$2,591 Estimated rent
Home value
$433,000
$407,000 - $463,000
$2,591/mo
Zestimate® history
Owner options
List your home for rent
$2,591/mo
Rent Zestimate®
Find your next renter with Zillow Rental Manager. Plus, with online applications, you can quickly screen prospective tenants – for free.
$2,591/mo
Rent Zestimate®
Refinance and save
$2,619/mo
Est. payment
Refinancing to a lower rate could help reduce your monthly payments and save thousands over the life of the loan.
$2,619/mo
Est. payment
Explore your selling options
Work with a Zillow partner agent
Leverage their expertise and Zillow's premium Showcase listings to get your home seen by more buyers.
Get startedList with your own agent
Get your home in front of millions of buyers by listing it on Zillow.
Learn how to do itSell it yourself
Take full control of how buyers see your home on Zillow by listing For Sale by Owner (FSBO).
List your homeWhat's special
Gas fireplaceOpen-concept floor planSpacious back deckStunning eat-in kitchenReverse osmosis systemPrimary suiteCovered front porch
Zillow last checked:
Listing updated:
Listed by:
Meredith J Davis 330-620-4922 mjdavis@stoufferrealty.com,
Berkshire Hathaway HomeServices Stouffer Realty
Bought with:
Shana Kim, 2017000112
Engel & Völkers Distinct
Source: MLS Now,MLS#: 5163181 Originating MLS: Akron Cleveland Association of REALTORS
Originating MLS: Akron Cleveland Association of REALTORSFacts & features
Interior
Bedrooms & bathrooms
- Bedrooms: 3
- Bathrooms: 3
- Full bathrooms: 2
- 1/2 bathrooms: 1
- Main level bathrooms: 1
Primary bedroom
- Description: En suite,Flooring: Carpet
- Level: Second
- Dimensions: 17 x 11
Bedroom
- Description: Flooring: Carpet
- Level: Second
- Dimensions: 12 x 12
Bedroom
- Description: Flooring: Carpet
- Level: Second
- Dimensions: 12 x 12
Dining room
- Description: Flooring: Luxury Vinyl Tile
- Level: First
- Dimensions: 15 x 10
Eat in kitchen
- Description: Flooring: Luxury Vinyl Tile
- Features: Breakfast Bar
- Level: First
- Dimensions: 15 x 14
Family room
- Description: Flooring: Carpet
- Features: Fireplace
- Level: First
- Dimensions: 20 x 13
Living room
- Description: Flooring: Luxury Vinyl Tile
- Level: First
- Dimensions: 21 x 12
Heating
- Forced Air, Gas
Cooling
- Central Air
Appliances
- Included: Dishwasher, Disposal, Microwave, Range, Refrigerator, Water Softener
- Laundry: In Basement
Features
- Breakfast Bar, Eat-in Kitchen, Kitchen Island, Pantry
- Basement: Full,Unfinished
- Number of fireplaces: 1
- Fireplace features: Family Room, Glass Doors, Gas Log
Interior area
- Total structure area: 1,932
- Total interior livable area: 1,932 sqft
- Finished area above ground: 1,932
Property
Parking
- Total spaces: 2
- Parking features: Attached, Concrete, Driveway, Garage, Garage Faces Side
- Attached garage spaces: 2
Features
- Levels: Two
- Stories: 2
- Patio & porch: Covered, Deck, Front Porch, Patio
- Exterior features: Storage
- Fencing: Back Yard,Chain Link,Full
Lot
- Size: 0.51 Acres
- Features: Back Yard, Front Yard, Wooded
Details
- Additional structures: Shed(s)
- Parcel number: 1503847
Construction
Type & style
- Home type: SingleFamily
- Architectural style: Colonial
- Property subtype: Single Family Residence
Materials
- Wood Siding
- Foundation: Block
- Roof: Asphalt,Fiberglass
Condition
- Updated/Remodeled
- Year built: 1973
Utilities & green energy
- Sewer: Septic Tank
- Water: Well
Community & HOA
Community
- Subdivision: Ridgewood Park Estate #3
HOA
- Has HOA: No
Location
- Region: Akron
Financial & listing details
- Price per square foot: $202/sqft
- Tax assessed value: $295,280
- Annual tax amount: $5,204
- Date on market: 10/13/2025
- Cumulative days on market: 38 days
- Listing terms: Cash,Conventional,FHA
Price history
| Date | Event | Price |
|---|---|---|
| 11/20/2025 | Sold | $390,000+0.3%$202/sqft |
Source:  MLS Now #5163181 Report a problem MLS Now #5163181 Report a problem | ||
| 10/17/2025 | Contingent | $389,000$201/sqft |
Source: MLS Now #5163181 Report a problem | ||
| 10/13/2025 | Listed for sale | $389,000+193.6%$201/sqft |
Source: MLS Now #5163181 Report a problem | ||
| 1/6/1995 | Sold | $132,500$69/sqft |
Source: Public Record Report a problem | ||
Public tax history
| Year | Property taxes | Tax assessment |
|---|---|---|
| 2025 | $5,157 -0.9% | $103,350 |
| 2024 | $5,204 +4.5% | $103,350 |
| 2023 | $4,980 +14.5% | $103,350 +35.8% |
| 2022 | $4,348 +8.4% | $76,104 |
| 2021 | $4,011 | $76,104 |
| 2020 | -- | $76,104 +12.3% |
| 2019 | $3,804 +5.2% | $67,771 +0% |
| 2018 | $3,617 +9.9% | $67,770 |
| 2017 | $3,292 | $67,770 +12.3% |
| 2016 | $3,292 | $60,330 |
| 2015 | $3,292 +0.7% | $60,330 |
| 2014 | $3,269 +0.8% | $60,330 -0.5% |
| 2013 | $3,242 0% | $60,640 |
| 2012 | $3,242 -0.2% | $60,640 +0% |
| 2011 | $3,250 -5.6% | $60,638 -7.5% |
| 2010 | $3,444 | $65,576 |
| 2009 | -- | $65,576 |
| 2008 | $3,084 +5.3% | $65,576 +1.8% |
| 2007 | $2,928 -13.4% | $64,387 |
| 2006 | $3,379 +7.6% | $64,387 |
| 2005 | $3,140 | $64,387 +7.7% |
| 2004 | -- | $59,781 |
| 2003 | $3,022 -0.4% | $59,781 |
| 2002 | $3,035 +21.6% | $59,781 +17% |
| 2001 | $2,496 +2% | $51,107 |
| 2000 | $2,448 | $51,107 |
Find assessor info on the county website
Neighborhood: Pigeon Creek
Nearby homes
- $380,2004 bd2 ba2k sqft835 Clearwood Rd, Akron, OH 44321Off Market
- $365,1004 bd1 ba2.2k sqft823 Bridlewood Dr, Akron, OH 44321Off Market
- $460,8004 bd3 ba2k sqft806 Bridlewood Dr, Copley, OH 44321Off Market
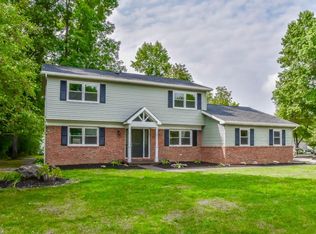
- $377,2004 bd3 ba1.8k sqft4250 Ridgewood Rd, Akron, OH 44321Off Market
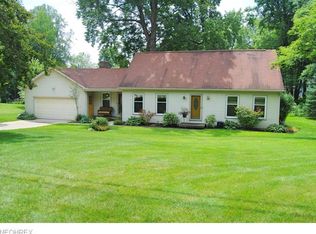
- $295,0003 bd2 ba1.7k sqft833 Bridlewood Dr, Akron, OH 44321Sold
- $363,7004 bd2 ba2.1k sqft832 Clearwood Rd, Akron, OH 44321Off Market
- $345,3003 bd2 ba2.1k sqft842 Clearwood Rd, Akron, OH 44321Off Market
- $15,140-- bd-- ba-- sqft814 Bridlewood Dr, Copley, OH 44321Off Market
Nearby schools
GreatSchools rating
- 7/10Copley-Fairlawn Middle SchoolGrades: 5-8Distance: 1.6 mi
- 8/10Copley High SchoolGrades: 9-12Distance: 0.8 mi
- 9/10Arrowhead Primary Elementary SchoolGrades: K-4Distance: 2.1 mi
Schools provided by the listing agent
- District: Copley-Fairlawn CSD - 7703
Source: MLS Now. This data may not be complete. We recommend contacting the local school district to confirm school assignments for this home.
Get a cash offer in 3 minutes
Find out how much your home could sell for in as little as 3 minutes with a no-obligation cash offer.
Estimated market value
$433,000
Get a cash offer in 3 minutes
Find out how much your home could sell for in as little as 3 minutes with a no-obligation cash offer.
Estimated market value
$433,000
- Ohio
- Summit County
- Copley
- 44321
- Pigeon Creek
- 813 Bridlewood Dr
Nearby cities
Nearby neighborhoods
Nearby zip codes
Other Copley Topics
