Presenting a Stunning Townhome in Brier Creek! ------------
Discover the epitome of convenience and comfort in this gorgeous townhouse nestled within the vibrant Brier Creek community. Perfectly situated for work, school, and leisure, this residence offers an enviable lifestyle that combines urban convenience with suburban tranquility. ------------
Location: Conveniently located in Brier Creek, this townhome offers easy access to the Brier Creek shopping center, making daily errands a breeze. Despite having a Durham address, it falls within the esteemed Wake County school district, providing access to top-notch public education. -------------
Features: Immerse yourself in luxury with this freshly painted home featuring brand-new carpeting throughout. The open Merritt floorplan creates a welcoming atmosphere, with a spacious great room boasting a cozy gas fireplace and a sunroom offering picturesque views of the community central park. The upgraded kitchen is a chef's dream, equipped with stainless steel appliances, granite countertops, tile backsplash, maple cabinets, and a convenient pantry. Hardwood floors grace the first floor, complemented by nine-foot ceilings, adding to the sense of space and sophistication. Plus, a 2-car garage provides ample parking and storage space.
Upstairs, a classic trim handrail with wood balusters leads to the owner's suite and two additional bedrooms. The spacious master bedroom features a walk-in closet, while the master bathroom shines with granite countertops, dual vanity, a tile floor, and a walk-in shower with a seat. ------------
Neighborhood Amenities: Indulge in the community pool during the summer months and enjoy the convenience of included lawn and external maintenance. The kitchen appliances, including the fridge, washer, and dryer, will convey with the home. ------------
This house is totally move-in ready for you to call it home! Don't miss out - schedule a showing with your agent today and experience the unparalleled lifestyle that this townhome has to offer.
Sold for $409,000
Zillow last checked:
Listing updated:
Bought with:
Amanda R Baker, 308299
Howard Hanna Allen Tate Durham
Source: Doorify MLS,MLS#: 10028707
Price history
| Date | Event | Price |
|---|---|---|
| 6/27/2024 | Sold | $409,000-2.4%$228/sqft |
Source:  Doorify MLS #10028707 Report a problem Doorify MLS #10028707 Report a problem | ||
| 5/23/2024 | Pending sale | $419,000$234/sqft |
Source: Doorify MLS #10028707 Report a problem | ||
| 5/11/2024 | Listed for sale | $419,000-2.1%$234/sqft |
Source: Doorify MLS #10028707 Report a problem | ||
| 5/10/2024 | Listing removed | -- |
Source: Doorify MLS #10021129 Report a problem | ||
| 4/5/2024 | Listed for sale | $428,000+70.5%$239/sqft |
Source: Doorify MLS #10021129 Report a problem | ||
| 12/10/2018 | Listing removed | $1,595$1/sqft |
Source: CHK Realty #2216929 Report a problem | ||
| 11/6/2018 | Price change | $1,595-1.8%$1/sqft |
Source: CHK Realty #2216929 Report a problem | ||
| 9/29/2018 | Listed for rent | $1,625$1/sqft |
Source: CHK Realty #2216929 Report a problem | ||
| 10/31/2017 | Listing removed | $1,625$1/sqft |
Source: CHK Realty #2151717 Report a problem | ||
| 9/17/2017 | Listed for rent | $1,625$1/sqft |
Source: CHK Realty #2151717 Report a problem | ||
| 6/28/2016 | Sold | $251,000+0.8%$140/sqft |
Source: Public Record Report a problem | ||
| 3/8/2016 | Listing removed | $248,960$139/sqft |
Source: Pulte Homes Report a problem | ||
| 3/6/2016 | Listed for sale | $248,960$139/sqft |
Source: Pulte Homes Report a problem | ||
Nearby homes
- $38,000-- bd-- ba-- sqft813 Brier Crossings Loop, Durham, NC 27703Off Market
- $371,9003 bd2 ba1.6k sqft815 Brier Crossings Loop, Durham, NC 27703Off Market
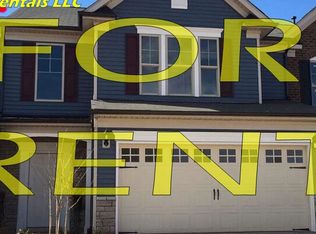
- $376,3003 bd3 ba1.7k sqft811 Brier Crossings Loop, Durham, NC 27703Off Market
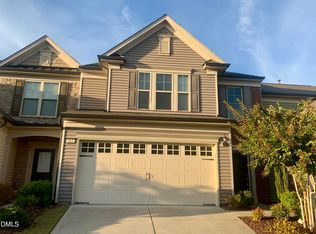
- $38,0003 bd2 ba1.7k sqft811 Brier Crossings Loop, Durham, NC 27703Off Market
Get a cash offer in 3 minutes
Find out how much your home could sell for in as little as 3 minutes with a no-obligation cash offer.
Estimated market value
$376,700
