Skip main navigation
Closed
  • $600,000

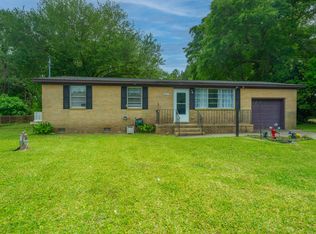
    813 Brigantine Dr, Charleston, SC 29412

    4beds
    1,456sqft
    Single Family Residence
    Built in 1956
    0.26 Acres Lot
    $600,000 Zestimate®
    $412/sqft
    $3,403 Estimated rent

    Home value

    $600,000

    $570,000 - $630,000

    $3,403/mo

    Zestimate® history
    Loading
    Loading...

    Owner options

    List your home for rent

    $3,403/mo

    Rent Zestimate®

    Find your next renter with Zillow Rental Manager. Plus, with online applications, you can quickly screen prospective tenants – for free.

    Learn more

    $3,403/mo

    Rent Zestimate®

    Refinance and save

    $2,702/mo

    Est. payment

    Refinancing to a lower rate could help reduce your monthly payments and save thousands over the life of the loan.

    See today's rates

    $2,702/mo

    Est. payment

    Explore your selling options

    Work with a Zillow partner agent

    Leverage their expertise and Zillow's premium Showcase listings to get your home seen by more buyers.

    Get started

    List with your own agent

    Get your home in front of millions of buyers by listing it on Zillow.

    Learn how to do it

    Sell it yourself

    Take full control of how buyers see your home on Zillow by listing For Sale by Owner (FSBO).

    List your home

    What's special

    New counters and appliancesOpen floor planGorgeous remodelNew double sliding doorsSide by side refrigerator
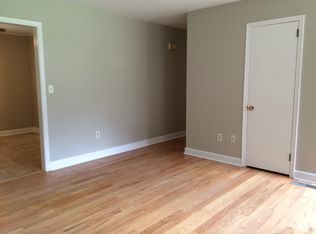
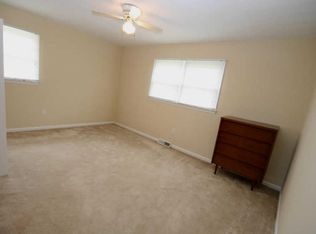
    Gorgeous remodel! 4-bedroom, 2-bath Lowcountry Cottage is move in ready! Enjoy easy coastal living with this open floor plan. The kitchen has white cabinets, new counters and appliances and includes a side by side refrigerator! A set of new double sliding doors lead out to a generous sized screened in porch, perfect for relaxing or enjoying morning coffee. The thoughtfully designed split floor plan offers extra privacy with the master suite tucked away on one side of the home with its own full bathroom, while three additional bedrooms are situated on the opposite side. All bathrooms have been fully remodeled and include dual vanities. The master bath has a large glassed walk in shower and is a must see! The backyard providesThe backyard provides plenty of room to spread out and includes two storage sheds, offering flexible space for tools, hobbies, or additional storage. This home is easy to show and has so much to offer!

    Zillow last checked:

    Listing updated:

    Listed by:

    Front Door Realty

    Bought with:

    Petigru Properties, Inc

    Source: CTMLS,MLS#: 26012739MLS Logo

    Facts & features

    Interior

    Bedrooms & bathrooms
    • Bedrooms: 4
    • Bathrooms: 2
    • Full bathrooms: 2
    Cooling
    • Central Air
    Appliances
    • Laundry: Electric Dryer Hookup, Washer Hookup, Laundry Room
    Features
    • Ceiling - Smooth, Ceiling Fan(s), Eat-in Kitchen
    • Flooring: Luxury Vinyl
    • Windows: Skylight(s)
    • Number of fireplaces: 1
    • Fireplace features: Bedroom, One
    Interior area
    • Total structure area: 1,456
    • Total interior livable area: 1,456 sqft

    Property

    Features
    • Levels: One
    • Stories: 1
    • Entry location: Ground Level
    • Patio & porch: Front Porch, Screened
    • Fencing: Chain Link
    Lot
    • Size: 0.26 Acres
    • Features: 0 - .5 Acre, Interior Lot
    Details
    • Additional structures: Shed(s), Storage, Workshop
    • Parcel number: 4520500016

    Construction

    Type & style
    • Home type: SingleFamily
    • Architectural style: Ranch
    • Property subtype: Single Family Residence
    Materials
    • Roof: Asphalt
    Condition
    • New construction: No
    • Year built: 1956

    Utilities & green energy

    • Sewer: Public Sewer
    • Water: Public

    Community & neighborhood

    Community
    • Community features: Trash
    Location
    • Region: Charleston
    • Subdivision: Lighthouse Point

    Other

    Other facts
    • Listing terms: Any

    Price history

    DateEventPrice
    6/10/2026Sold$600,000+6.2%$412/sqft
    Source: CTMLS #26012739 Report a problem
    5/3/2026Listed for sale$565,000+45.2%$388/sqft
    Source: CTMLS #26012739 Report a problem
    9/10/2021Listing removed--
    Source: Owner Report a problem
    8/11/2021Listed for sale$389,000+56.2%$267/sqft
    Source: Owner Report a problem
    3/16/2008Listing removed$249,000$171/sqft
    Source: Point2 #2801643 Report a problem
    2/9/2008Listed for sale$249,000-10.8%$171/sqft
    Source: Point2 #2801643 Report a problem
    1/9/2008Listing removed$279,000$192/sqft
    Source: ERA #2736972 Report a problem
    11/12/2007Listed for sale$279,000$192/sqft
    Source: ERA #2736972 Report a problem

    Public tax history

    YearProperty taxesTax assessment
    2025$1,291 +18.6%$9,660 +15%
    2024$1,089 +5.3%$8,400
    2023$1,034 +5.9%$8,400
    2022$977 -6.2%$8,400
    2021$1,042 -1%$8,400
    2020$1,053 $8,400 +14.9%
    2019$1,053 $7,310
    2017$1,053 +2.9%$7,310
    2016$1,024 +4.1%$7,310
    2015$984 -3.1%$7,310
    2014$1,016 --
    2011$1,016 +5.2%--
    2010$965 -2.5%$7,000
    2009$990 +12.1%$7,000
    2008$883 -22.9%$7,000
    2006$1,145 -0.9%$7,000
    2005$1,155 +56.8%$7,000 +70.3%
    2004$737 +1.1%$4,110
    2003$729 +3.2%$4,110
    2002$706 +39.1%$4,110 +67.1%
    2000$508 $2,460

    Find assessor info on the county website

    Neighborhood: 29412

    Nearby schools

    GreatSchools rating
    Schools provided by the listing agent
    • Elementary: Stiles Point
    • Middle: Camp Road
    • High: James Island Charter

    Source: CTMLS. This data may not be complete. We recommend contacting the local school district to confirm school assignments for this home.

    Get a cash offer in 3 minutes
    Find out how much your home could sell for in as little as 3 minutes with a no-obligation cash offer.
    Estimated market value
    $600,000
    Get a cash offer in 3 minutes
    Find out how much your home could sell for in as little as 3 minutes with a no-obligation cash offer.
    Estimated market value
    $600,000