Welcome to Harley Farms South, where modern living meets convenient small-town charm! This stunning New Construction community by Peachtree Building Group offers 4-5 spacious bedroom plans with open-concept layouts, gourmet kitchens and high-end finishes. The Bedford plan offers a two-story Foyer upon entrance along with a Guest-suite on the main. The spacious Great Room leads into a striking Kitchen complete with an island, 42' soft close cabinets, Walk-in pantry and plenty of additional cabinet space. Upstairs boasts four more bedrooms all with walk-in closets along with the laundry room. The Owner's suite is designed with luxury in mind providing tray ceilings, a fully tiled shower enclosed with a glass door, and soaking bathtub. Additional features include granite countertops in the kitchen and all bathrooms, Floor-to-Ceiling Porcelain Tiled electric fireplace in the Great Room, Luxury Vinyl Planking and finely crafted lighting to ensure an extraordinary living experience. Minutes away from Robins Air force Base and convenient shopping. 10k Flex Cash on this home with preferred lender. (Images are from another Bedford in the community) Lot 135 features Ivory Cabinets and Pewter Colored Island with Quartz Countertops
Sold for $362,511
$362,511
813 Brittany Nichole Ct Lot 135, Bonaire, GA 31005
5beds
2,608sqft
Single Family Residence, Residential
Built in 2025
10,018 Square Feet Lot
$372,200 Zestimate®
$139/sqft
$2,742 Estimated rent
Home value
$372,200
$346,000 - $402,000
$2,742/mo
Zestimate® history
Owner options
List your home for rent
$2,742/mo
Rent Zestimate®
Find your next renter with Zillow Rental Manager. Plus, with online applications, you can quickly screen prospective tenants – for free.
$2,742/mo
Rent Zestimate®
Refinance and save
$2,242/mo
Est. payment
Refinancing to a lower rate could help reduce your monthly payments and save thousands over the life of the loan.
$2,242/mo
Est. payment
Explore your selling options
Work with a Zillow partner agent
Leverage their expertise and Zillow's premium Showcase listings to get your home seen by more buyers.
Get startedList with your own agent
Get your home in front of millions of buyers by listing it on Zillow.
Learn how to do itSell it yourself
Take full control of how buyers see your home on Zillow by listing For Sale by Owner (FSBO).
List your homeWhat's special
Zillow last checked:
Listing updated:
Listed by:
Kayla Smith 678-572-9128,
PBG Built Realty LLC,
Patricia Ogletree 404-967-3243,
PBG Built Realty LLC
Bought with:
Amanda Fiebig, 355405
AF Realty Group
Source: MGMLS,MLS#: 181547
Facts & features
Interior
Bedrooms & bathrooms
- Bedrooms: 5
- Bathrooms: 4
- Full bathrooms: 3
- 1/2 bathrooms: 1
Primary bedroom
- Level: Second
Kitchen
- Level: First
Heating
- Central, Electric
Cooling
- Electric, Central Air, Ceiling Fan(s)
Appliances
- Included: Built-In Microwave, Dishwasher, Electric Oven, Microwave
- Laundry: Upper Level, Laundry Room
Features
- Flooring: Luxury Vinyl, Carpet, Vinyl
- Basement: None
- Number of fireplaces: 1
- Fireplace features: Family Room, Great Room, Living Room
- Common walls with other units/homes: No Common Walls
Interior area
- Total structure area: 2,608
- Total interior livable area: 2,608 sqft
- Finished area above ground: 2,608
- Finished area below ground: 0
Property
Parking
- Total spaces: 2
- Parking features: Garage, Driveway
- Garage spaces: 2
- Has uncovered spaces: Yes
Features
- Levels: Two
- Patio & porch: Front Porch, Back, Covered, Porch, Rear Porch
- Exterior features: Private Entrance, Private Yard, Sprinkler System, None
- Pool features: None
- Waterfront features: None
Lot
- Size: 10,018 Square Feet
Details
- Additional structures: Garage(s)
- Parcel number: 01283
- Special conditions: Standard
- Other equipment: Irrigation Equipment
- Horse amenities: None
Construction
Type & style
- Home type: SingleFamily
- Architectural style: Craftsman
- Property subtype: Single Family Residence, Residential
Materials
- Cement Siding
- Foundation: Slab
- Roof: Composition
Condition
- New Construction
- New construction: Yes
- Year built: 2025
Details
- Warranty included: Yes
Utilities & green energy
- Sewer: Public Sewer
- Water: Public
- Utilities for property: Cable Available, Electricity Available, Phone Available, Sewer Available, Underground Utilities, Water Available
Green energy
- Energy efficient items: Appliances, HVAC, Water Heater
- Energy generation: None
Community & HOA
Community
- Features: Other, Street Lights
- Security: Smoke Detector(s)
- Subdivision: Harley Farms South
HOA
- Has HOA: Yes
- HOA fee: $120 monthly
Location
- Region: Bonaire
Financial & listing details
- Price per square foot: $139/sqft
- Annual tax amount: $377
- Date on market: 9/26/2025
- Cumulative days on market: 131 days
- Listing agreement: Exclusive Right To Sell
- Listing terms: Cash,Conventional,FHA,VA Loan,Other
- Electric utility on property: Yes
Price history
| Date | Event | Price |
|---|---|---|
| 3/23/2026 | Sold | $362,511-1.8%$139/sqft |
Source:  MGMLS #181547 Report a problem MGMLS #181547 Report a problem | ||
| 3/12/2026 | Pending sale | $369,291$142/sqft |
Source: CGMLS #254397 Report a problem | ||
| 2/27/2026 | Contingent | $369,291$142/sqft |
Source: CGMLS #254397 Report a problem | ||
| 2/4/2026 | Pending sale | $369,291$142/sqft |
Source: MGMLS #181547 Report a problem | ||
| 9/2/2025 | Price change | $369,291+1.1%$142/sqft |
Source: CGMLS #254397 Report a problem | ||
| 7/4/2025 | Listed for sale | $365,291$140/sqft |
Source: CGMLS #254397 Report a problem | ||
Public tax history
Tax history is unavailable.
Neighborhood: 31005
Nearby homes
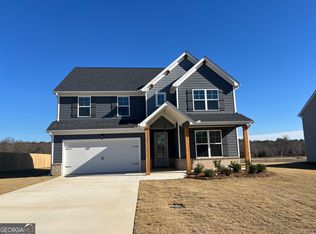
- $357,7005 bd4 ba2.5k sqft807 Brittany Nichole Ct, Bonaire, GA 31005Sold
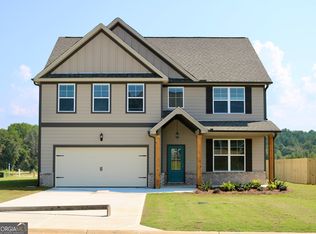
- $375,4005 bd3 ba2.6k sqft801 Brittany Nichole Ct, Bonaire, GA 31005Off Market
- $369,900-- bd-- ba-- sqft816 Brittany Nicole Ct, Bonaire, GA 31005Sold
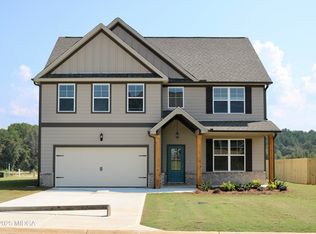
- $375,5965 bd4 ba2.6k sqft801 Brittany Nichole Ct LOT 129, Bonaire, GA 31005Sold
- $356,8655 bd4 ba2.5k sqft811 Brittany Nichole Ct LOT 134, Bonaire, GA 31005Sold
- $377,8485 bd4 ba2.9k sqft803 Brittany Nichole Ct LOT 130, Bonaire, GA 31005Sold
- $356,8655 bd4 ba2.5k sqft811 Brittany Nichole Ct, Bonaire, GA 31005Sold
- $344,9345 bd4 ba-- sqft810 Brittany Nichole Ct LOT 123, Bonaire, GA 31005Sold
Nearby schools
GreatSchools rating
- NABonaire Primary SchoolGrades: PK-2Distance: 0.9 mi
- 9/10Bonaire Middle SchoolGrades: 6-8Distance: 1.4 mi
- 9/10Veterans High SchoolGrades: 9-12Distance: 2.2 mi
Schools provided by the listing agent
- Elementary: Bonaire Elementary
- Middle: Bonaire Middle
- High: Veterans High
Source: MGMLS. This data may not be complete. We recommend contacting the local school district to confirm school assignments for this home.


Get pre-qualified for a loan
At Zillow Home Loans, we can pre-qualify you in as little as 5 minutes with no impact to your credit score.An equal housing lender. NMLS #10287.
Sell for more on Zillow
Get a Zillow Showcase℠ listing at no additional cost and you could sell for .
$372,200
2% more
+$7,444
With Zillow Showcase(estimated)
$379,644
- Georgia
- Houston County
- Bonaire
- 31005
- 813 Brittany Nichole Ct Lot 135
Nearby cities
Nearby zip codes
Other Bonaire Topics
