Skip main navigation
Off market
  • $410,400

    813 Brookdale Dr, Greer, SC 29651

    3beds
    2,400sqft
    SingleFamily
    Built in 1968
    0.75 Acres Lot
    $410,400 Zestimate®
    $171/sqft
    $2,368 Estimated rent

    Home value

    $410,400

    $373,000 - $447,000

    $2,368/mo

    Zestimate® history
    Loading
    Loading...

    Owner options

    List your home for rent

    $2,368/mo

    Rent Zestimate®

    Find your next renter with Zillow Rental Manager. Plus, with online applications, you can quickly screen prospective tenants – for free.

    Learn more

    $2,368/mo

    Rent Zestimate®

    Refinance and save

    $2,383/mo

    Est. payment

    Refinancing to a lower rate could help reduce your monthly payments and save thousands over the life of the loan.

    See today's rates

    $2,383/mo

    Est. payment

    Explore your selling options

    Work with a Zillow partner agent

    Leverage their expertise and Zillow's premium Showcase listings to get your home seen by more buyers.

    Get started

    List with your own agent

    Get your home in front of millions of buyers by listing it on Zillow.

    Learn how to do it

    Sell it yourself

    Take full control of how buyers see your home on Zillow by listing For Sale by Owner (FSBO).

    List your home

    What's special

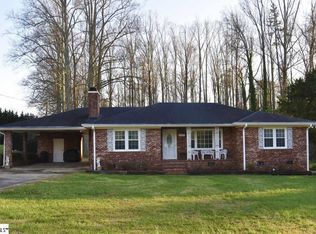
    Welcome home! Three bedroom, three full bath renovated brick ranch in a great location in Greer on a large lot! Enter into a foyer featuring realhardwood floors that flow throughout the living room, dining room, and two of the bedrooms! The house has been freshly painted a beautifulneutral that is calming and makes this home move-in ready. The kitchen has been updated with solid surface counters, custom cabinets withtons of storage space, tile backsplash, under cabinet lighting, ceramic tile floor, and stainless steel appliances. The kitchen is large and thelayout makes food prep and entertaining a delight! The kitchen is completely open to the dining area, featuring a wood-burning stove. This areacould also be used as a family room which would create an open floor plan to gather together. Additionally, there is a large living room with built-ins and a picture window. The split floor plan allows the master suite to be situated privately on one side of the home. The master offers enoughroom for a sitting area in addition to bedroom furniture. The ensuite is spa-like with tile floor, garden tub, walk-in tile shower, gorgeous granitecounters, and double sink vanity! There is also a huge walk-in closet. The master suite and kitchen both conveniently open to the laundry roomthat features cabinets and built-in elevated stand for washer and dryer. The secondary bedrooms have ample storage space and one bedroomfeatures a private bathroom. There is an additional, centrally located, full bathroom with tile floor, granite counters, and double sink vanity. Theunfinished basement offers tons of storage space, as well as a one-car attached garage and two-car attached carport! This home has so muchto offer! Be sure to see it today.

    This property is off market, which means it's not currently listed for sale or rent on Zillow. This may be different from what's available on other websites or public sources.

    Facts & features

    Interior

    Bedrooms & bathrooms
    • Bedrooms: 3
    • Bathrooms: 3
    • Full bathrooms: 3
    Heating
    • Forced air, Electric
    Cooling
    • Central
    Appliances
    • Included: Dishwasher, Range / Oven
    Features
    • Dryer Connection, Walk in Closet, Fan - Attic, Fan - Ceiling, Ceilings-Blown, Ceilings-Smooth, Countertops-Solid Surface, Fireplaces - Multiple
    • Flooring: Tile, Carpet, Hardwood, Linoleum / Vinyl
    • Basement: Unfinished
    • Has fireplace: Yes
    Interior area
    • Total interior livable area: 2,400 sqft

    Property

    Parking
    • Parking features: Carport, Garage - Attached
    Features
    • Exterior features: Other, Brick
    Lot
    • Size: 0.75 Acres
    Details
    • Parcel number: T020020101400

    Construction

    Type & style
    • Home type: SingleFamily
    Materials
    • Roof: Composition
    Condition
    • Year built: 1968

    Utilities & green energy

    • Sewer: Septic Tank

    Community & neighborhood

    Location
    • Region: Greer

    Other

    Other facts
    • Class: RESIDENTIAL
    • Approx Acreage Range: < 1
    • Sale/Rent: For Sale
    • APPLIANCES: Dishwasher, Range/Oven
    • COOLING SYSTEM: Central Forced
    • DRIVEWAY: Paved
    • EXTERIOR FEATURES: Porch-Front, Doors - Some Storm
    • FLOORS: Carpet, Ceramic Tile, Vinyl, Hardwood
    • HEAT SYSTEM: Forced Warm Air
    • ROOF: Composition Shingle
    • WATER: Public Water
    • EXTERIOR: Other/See Remarks, Brick Veneer
    • GARBAGE PICKUP: Private
    • INTERIOR FEATURES: Dryer Connection, Walk in Closet, Fan - Attic, Fan - Ceiling, Ceilings-Blown, Ceilings-Smooth, Countertops-Solid Surface, Fireplaces - Multiple
    • STYLE: Ranch
    • Lot Description: Some Trees, Sloped, Wooded, Creek
    • Garage/Carport: Attached, Carport, Garage
    • HEATING FUEL TYPE: Electricity
    • MASTER BEDROOM FEATURES: Shower-Separate, Tub-Garden, Walk-in Closet, Double Vanity, Bath - Full, Master on Main Level
    • SEWER: Septic Tank
    • # of Stories: 1 w/ Basement
    • FOUNDATION: Basement
    • STORAGE SPACE: Basement, Garage
    • COOLING FUEL: Electricity
    • Area: Greer
    • School District: 9 (Greer)
    • SqFt Range: 2400-2599
    • BASEMENT: Unfinished, Walkout
    • Approximate Age: 51-75
    • Status: Contingent on Inspection

    Price history

    DateEventPrice
    5/19/2020Sold$229,000-4.2%$95/sqft
    Source: SAR as distributed by MLS GRID #269972 Report a problem
    5/19/2020Listed for sale$239,000$100/sqft
    Source: BHHS C DAN JOYNER, REALTORS-SIMP #269972 Report a problem
    4/16/2020Pending sale$239,000$100/sqft
    Source: Berkshire Hathaway Home Services C. Dan Joyner, REALTORS #1414337 Report a problem
    3/19/2020Listed for sale$239,000$100/sqft
    Source: BHHS C Dan Joyner - Greer #1414337 Report a problem

    Public tax history

    YearProperty taxesTax assessment
    2024$1,440 +2.6%$217,080
    2023$1,404 +4.5%$217,080
    2022$1,343 +1%$217,080
    2021$1,329 +40.7%$217,080 +50.6%
    2020$945 +0.6%$144,100
    2019$940 +0.2%$144,100
    2018$937 $144,100 +2401.7%
    2017$937 +2.5%$5,760 -96%
    2016$915 +4.7%$144,100
    2015$874 $144,100
    2014$874 -55.8%$144,100 +22.5%
    2013$1,977 +383.2%$117,650
    2012$409 --
    2011$409 --
    2010$409 --
    2009-- --
    2008-- --
    2007-- --
    2006-- --
    2005-- --
    2004-- --
    2003-- --
    2002-- --
    2001-- --
    2000-- --

    Find assessor info on the county website

    Neighborhood: 29651

    Nearby schools

    GreatSchools rating
    Schools provided by the listing agent
    • Elementary: Chandler Creek
    • Middle: Greer
    • High: Greer
    • District: 9 (Greer)

    Source: The MLS. This data may not be complete. We recommend contacting the local school district to confirm school assignments for this home.

    Get a cash offer in 3 minutes
    Find out how much your home could sell for in as little as 3 minutes with a no-obligation cash offer.
    Estimated market value
    $410,400
    Get a cash offer in 3 minutes
    Find out how much your home could sell for in as little as 3 minutes with a no-obligation cash offer.
    Estimated market value
    $410,400