Discover the epitome of comfort and convenience in this prime location home. A master suite on the main floor offers both luxury and privacy, complete with direct access to a serene back porch overlooking a lush, tree-lined lot. Accompanied by a second bedroom on the main level with full bath, this layout ensures versatility and ease for guests, family, or as an office. Inside, an expansive 2-story foyer welcomes you into a spacious great room adorned with vaulted ceilings and a charming fireplace, perfect for gatherings. A formal dining area enhances the ambiance for elegant dinners. Upstairs, two generously sized bedrooms share a well-appointed hallway bathroom, while a substantial bonus room over the garage presents endless possibilities for recreation or relaxation. This meticulously designed home combines sophisticated living with a tranquil setting, promising a lifestyle of comfort and style. Rossview schools and easy access to I-24, shopping and restaurants. Don't miss this one!
Closed
$480,000
813 Brooke Valley Trce, Clarksville, TN 37043
4beds
2,840sqft
Single Family Residence, Residential
Built in 2003
0.36 Acres Lot
$495,400 Zestimate®
$169/sqft
$2,617 Estimated rent
Home value
$495,400
$471,000 - $520,000
$2,617/mo
Zestimate® history
Owner options
List your home for rent
$2,617/mo
Rent Zestimate®
Find your next renter with Zillow Rental Manager. Plus, with online applications, you can quickly screen prospective tenants – for free.
$2,617/mo
Rent Zestimate®
Refinance and save
$2,886/mo
Est. payment
Refinancing to a lower rate could help reduce your monthly payments and save thousands over the life of the loan.
$2,886/mo
Est. payment
Explore your selling options
Work with a Zillow partner agent
Leverage their expertise and Zillow's premium Showcase listings to get your home seen by more buyers.
Get startedList with your own agent
Get your home in front of millions of buyers by listing it on Zillow.
Learn how to do itSell it yourself
Take full control of how buyers see your home on Zillow by listing For Sale by Owner (FSBO).
List your homeWhat's special
Zillow last checked:
Listing updated:
Listed by:
Leslie Sullivan 931-302-7448,
Century 21 Platinum Properties,
Christian Black 931-801-8660,
Century 21 Platinum Properties
Bought with:
Travis Q. Recer, 290413
Connect Real Estate
Source: RealTracs MLS as distributed by MLS GRID,MLS#: 2672920
Facts & features
Interior
Bedrooms & bathrooms
- Bedrooms: 4
- Bathrooms: 3
- Full bathrooms: 3
- Main level bedrooms: 2
Bedroom 1
- Features: Suite
- Level: Suite
- Area: 234 Square Feet
- Dimensions: 18x13
Bedroom 2
- Features: Extra Large Closet
- Level: Extra Large Closet
- Area: 132 Square Feet
- Dimensions: 12x11
Bedroom 3
- Area: 182 Square Feet
- Dimensions: 13x14
Bedroom 4
- Area: 132 Square Feet
- Dimensions: 11x12
Bonus room
- Features: Over Garage
- Level: Over Garage
- Area: 299 Square Feet
- Dimensions: 23x13
Dining room
- Features: Formal
- Level: Formal
- Area: 180 Square Feet
- Dimensions: 15x12
Living room
- Area: 306 Square Feet
- Dimensions: 18x17
Heating
- Central, Natural Gas
Cooling
- Central Air, Electric
Appliances
- Included: Dishwasher, Disposal, Microwave, Refrigerator, Electric Oven, Electric Range
- Laundry: Electric Dryer Hookup, Washer Hookup
Features
- Ceiling Fan(s), Entrance Foyer, Extra Closets, Walk-In Closet(s), High Speed Internet
- Flooring: Carpet, Laminate, Tile
- Basement: Crawl Space
- Number of fireplaces: 1
- Fireplace features: Insert, Living Room
Interior area
- Total structure area: 2,840
- Total interior livable area: 2,840 sqft
- Finished area above ground: 2,840
Property
Parking
- Total spaces: 2
- Parking features: Garage Door Opener, Garage Faces Side
- Garage spaces: 2
Features
- Levels: Two
- Stories: 2
- Patio & porch: Porch, Covered, Deck
Lot
- Size: 0.36 Acres
Details
- Parcel number: 063056E C 01300 00006056E
- Special conditions: Standard
- Other equipment: Air Purifier
Construction
Type & style
- Home type: SingleFamily
- Architectural style: Contemporary
- Property subtype: Single Family Residence, Residential
Materials
- Brick
- Roof: Shingle
Condition
- New construction: No
- Year built: 2003
Utilities & green energy
- Sewer: Public Sewer
- Water: Public
- Utilities for property: Electricity Available, Water Available, Cable Connected, Underground Utilities
Community & HOA
Community
- Security: Smoke Detector(s)
- Subdivision: Stonebrooke
HOA
- Has HOA: Yes
- Amenities included: Underground Utilities
- HOA fee: $40 monthly
- Second HOA fee: $350 one time
Location
- Region: Clarksville
Financial & listing details
- Price per square foot: $169/sqft
- Tax assessed value: $416,500
- Annual tax amount: $3,083
- Date on market: 6/28/2024
- Electric utility on property: Yes
Price history
| Date | Event | Price |
|---|---|---|
| 7/30/2024 | Sold | $480,000$169/sqft |
Source:  RealTracs MLS as distributed by MLS GRID #2672920 Report a problem RealTracs MLS as distributed by MLS GRID #2672920 Report a problem | ||
| 7/3/2024 | Contingent | $480,000$169/sqft |
Source: RealTracs MLS as distributed by MLS GRID #2672920 Report a problem | ||
| 6/28/2024 | Price change | $480,000-3%$169/sqft |
Source: RealTracs MLS as distributed by MLS GRID #2672920 Report a problem | ||
| 5/8/2024 | Listed for sale | $495,000+52.3%$174/sqft |
Source: Owner Report a problem | ||
| 3/24/2021 | Listing removed | -- |
Source: Owner Report a problem | ||
| 5/7/2020 | Sold | $325,000-1.5%$114/sqft |
Source: Public Record Report a problem | ||
| 4/16/2020 | Pending sale | $329,900$116/sqft |
Source: Owner Report a problem | ||
| 3/8/2020 | Listed for sale | $329,900+26.9%$116/sqft |
Source: Owner Report a problem | ||
| 5/9/2008 | Sold | $260,000-1.8%$92/sqft |
Source: Public Record Report a problem | ||
| 2/29/2008 | Listed for sale | $264,900+16.3%$93/sqft |
Source: Coldwell Banker** Report a problem | ||
| 11/10/2003 | Sold | $227,850$80/sqft |
Source: Public Record Report a problem | ||
Public tax history
| Year | Property taxes | Tax assessment |
|---|---|---|
| 2024 | $3,103 +0.7% | $104,125 +42.5% |
| 2023 | $3,083 | $73,050 |
| 2022 | $3,083 +40.7% | $73,050 -0.3% |
| 2021 | $2,191 -25.6% | $73,275 |
| 2020 | $2,945 +0% | $73,275 |
| 2019 | $2,945 | $73,275 +21.7% |
| 2018 | $2,945 +35.7% | $60,200 -14.8% |
| 2017 | $2,170 -28.8% | $70,675 |
| 2016 | $3,046 | $70,675 |
| 2015 | $3,046 +3.7% | $70,675 |
| 2014 | $2,939 -1.8% | $70,675 +3.4% |
| 2013 | $2,992 0% | $68,325 +0% |
| 2011 | $2,992 -7% | $68,318 -12.5% |
| 2010 | $3,217 | $78,083 |
| 2009 | $3,217 | $78,083 |
| 2008 | -- | $78,083 +11.6% |
| 2007 | $3,115 +0% | $69,993 |
| 2006 | $3,114 +7.8% | $69,993 +14.8% |
| 2005 | $2,890 +5.6% | $60,963 |
| 2004 | $2,737 | $60,963 |
| 2002 | $2,737 | $60,963 |
Find assessor info on the county website
Neighborhood: 37043
Nearby homes
- $467,2003 bd3 ba2.5k sqft817 Brooke Valley Trce, Clarksville, TN 37043Off Market

- $497,7503 bd3 ba2.5k sqft809 Brooke Valley Trce, Clarksville, TN 37043Sold
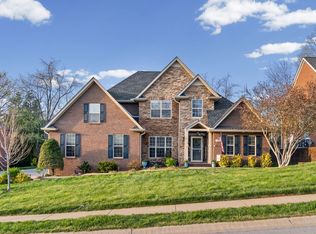
- $737,3004 bd4 ba3.5k sqft812 Salisbury Way, Clarksville, TN 37043Off Market
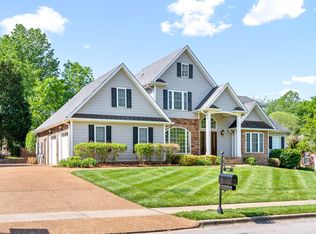
- $466,6003 bd3 ba2.7k sqft1999 Stone Valley Ct, Clarksville, TN 37043Off Market
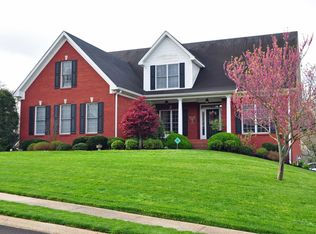
- $875,0004 bd4 ba4.5k sqft816 Salisbury Way, Clarksville, TN 37043Sold
- $432,300-- bd3 ba2.2k sqft821 Brooke Valley Trce, Clarksville, TN 37043Off Market
- $696,5005 bd4 ba3.8k sqft808 Salisbury Way, Clarksville, TN 37043Off Market
- $409,3003 bd3 ba2.8k sqft805 Brooke Valley Trce, Clarksville, TN 37043Off Market
Nearby schools
GreatSchools rating
- 9/10Rossview Elementary SchoolGrades: PK-5Distance: 1.6 mi
- 7/10Rossview Middle SchoolGrades: 6-8Distance: 1.7 mi
- 8/10Rossview High SchoolGrades: 9-12Distance: 1.8 mi
Schools provided by the listing agent
- Elementary: Rossview Elementary
- Middle: Rossview Middle
- High: Rossview High
Source: RealTracs MLS as distributed by MLS GRID. This data may not be complete. We recommend contacting the local school district to confirm school assignments for this home.
Get a cash offer in 3 minutes
Find out how much your home could sell for in as little as 3 minutes with a no-obligation cash offer.
Estimated market value
$495,400
Get a cash offer in 3 minutes
Find out how much your home could sell for in as little as 3 minutes with a no-obligation cash offer.
Estimated market value
$495,400
- Tennessee
- Montgomery County
- Clarksville
- 37043
- 813 Brooke Valley Trce
Nearby cities
Nearby neighborhoods
Nearby zip codes
Other Clarksville Topics
