Skip main navigation
Sold for $549,900
  • $549,900

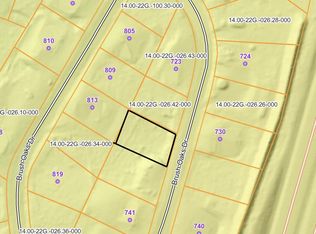
    813 Brush Oaks Dr, Altoona, PA 16602

    4beds
    3,016sqft
    Single Family Residence
    Built in 2013
    0.58 Acres Lot
    $559,100 Zestimate®
    $182/sqft
    $2,458 Estimated rent

    Home value

    $559,100

    $464,000 - $677,000

    $2,458/mo

    Zestimate® history
    Loading
    Loading...

    Owner options

    List your home for rent

    $2,458/mo

    Rent Zestimate®

    Find your next renter with Zillow Rental Manager. Plus, with online applications, you can quickly screen prospective tenants – for free.

    Learn more

    $2,458/mo

    Rent Zestimate®

    Refinance and save

    $3,447/mo

    Est. payment

    Refinancing to a lower rate could help reduce your monthly payments and save thousands over the life of the loan.

    See today's rates

    $3,447/mo

    Est. payment

    Explore your selling options

    Work with a Zillow partner agent

    Leverage their expertise and Zillow's premium Showcase listings to get your home seen by more buyers.

    Get started

    List with your own agent

    Get your home in front of millions of buyers by listing it on Zillow.

    Learn how to do it

    Sell it yourself

    Take full control of how buyers see your home on Zillow by listing For Sale by Owner (FSBO).

    List your home

    What's special

    Gas fireplaceArchitectural elegancePalatial master suiteCustom pub-style barWalkout lower levelBuilt-in wine coolerStunning granite counters
    Prepare to be captivated by this exquisitely maintained 4-bedroom, 4-bathroom residence that spans 3,016 square feet of custom design and is blissfully free of any HOA constraints. The main level unfolds into a dramatic open-concept space, where natural light pours across the gourmet kitchen's stunning granite counters and illuminates the commanding 10-foot island—a true culinary centerpiece. Architectural elegance abounds, featuring a custom iron-detailed banister and the seamless, rich Brazilian Cherry hardwood floors that flow throughout the main and second levels. This attention to artisan detail culminates in a striking main level guest bath that boasts Venetian painted walls and a unique copper ceiling. Retreat to the palatial Master Suite featuring a designer-grade master bathroom complete with Venetian painted walls, a luxurious walk-in tile shower, and a custom vanity. Upstairs, find two oversized bedrooms that both offer dedicated his/her closets, and a third bedroom with a double closet, all separated by a sun-drenched, skylit lounge area. The second floor bath is spacious, featuring a walk-in shower and a relaxing whirlpool tub. The walkout lower level is an entertainer's dream: behold the custom, pub-style bar—showcasing arched framing, custom cabinetry, a hammered copper sink, a built-in wine cooler, and fridge, all surrounded by the warmth of a gas fireplace. This level also provides a dedicated state-of-the-art Home Theater Room, featuring an immersive 110-inch screen and all conveying high-tech theater seating and surround sound. A private, but open office area and a full bath equipped with a walk-in shower and granite details complete this incredible space. Practical perfection is found in the 2-car integral garage, charming 95 sq. ft. covered patio, and impressive horseshoe driveway—a true sanctuary awaiting its discerning new owners! It's an absolute must see! Buyers wanting to tour must be pre-approved. No exceptions.

    Zillow last checked:

    Listing updated:

    Listed by:

    Christina Maher,

    Coldwell Banker Town & Country R.E.

    Bought with:

    Keller Williams Exclusive Altoona

    Source: AHAR,MLS#: 78843MLS Logo

    Facts & features

    Interior

    Bedrooms & bathrooms
    • Bedrooms: 4
    • Bathrooms: 4
    • Full bathrooms: 3
    • 1/2 bathrooms: 1
    Primary bedroom
    • Level: Main
    Bedroom 1
    • Description: His/Her Closets
    • Level: Second
    Bedroom 2
    • Description: His/Her Closets
    • Level: Second
    Bedroom 3
    • Description: Currently Used As An Office
    • Level: Second
    Bathroom 1
    • Description: Gorgeous, Within The Master Suite
    • Level: Main
    Bathroom 2
    • Description: Stunning Guest Bathroom
    • Level: Main
    Bathroom 3
    • Level: Second
    Bonus room
    • Description: Theater Room
    • Level: Lower
    Den
    • Description: Wonderful For Entertaining, Full Bar
    • Level: Lower
    Kitchen
    • Description: Open Concept
    • Level: Main
    Laundry
    • Level: Main
    Living room
    • Level: Main
    Office
    • Description: Private
    • Level: Lower
    Heating
    • Electric, Heat Pump
    Cooling
    • Central Air
    Appliances
    • Included: Dishwasher, Range, Microwave, Dryer, Disposal, Refrigerator, Washer
    Features
    • Ceiling Fan(s), Pantry, Walk-In Closet(s), Wet Bar
    • Flooring: Tile, Hardwood
    • Windows: Insulated Windows, Skylight(s)
    • Basement: Full,Walk-Out Access,Finished
    • Number of fireplaces: 1
    • Fireplace features: Gas Starter, Insert
    Interior area
    • Total structure area: 3,016
    • Total interior livable area: 3,016 sqft
    • Finished area above ground: 3,016

    Property

    Parking
    • Total spaces: 2
    • Parking features: Driveway, Garage, Garage Door Opener, Off Street, Paved
    • Garage spaces: 2
    Features
    • Levels: Two
    • Patio & porch: Covered, Patio, Porch
    • Exterior features: Private Yard, Rain Gutters
    • Pool features: None
    • Fencing: None
    Lot
    • Size: 0.58 Acres
    Details
    • Additional structures: Shed(s)
    • Parcel number: 14.0022G.026.33000,14.0022G.026.34000
    • Zoning: Residential
    • Special conditions: Standard
    • Other equipment: Home Theater

    Construction

    Type & style
    • Home type: SingleFamily
    • Architectural style: Traditional
    • Property subtype: Single Family Residence
    Materials
    • Vinyl Siding
    • Foundation: Block
    • Roof: Shingle
    Condition
    • Year built: 2013

    Utilities & green energy

    • Sewer: Public Sewer
    • Water: Public
    • Utilities for property: Cable Available, Electricity Connected, Sewer Connected

    Community & HOA

    Community
    • Subdivision: Brush Oaks Development
    HOA
    • Has HOA: No
    Location
    • Region: Altoona

    Financial & listing details

    • Price per square foot: $182/sqft
    • Tax assessed value: $339,000
    • Annual tax amount: $5,417
    • Date on market: 11/2/2025
    • Listing terms: Cash,Conventional
    • Inclusions: Basement: Chair/ottoman, barstools, televisions in bar, bar fridges, entire theater room including wiring and speaker setup/chairs. washer/dryer, appliances
    • Exclusions: Personal Property

    Price history

    DateEventPrice
    1/20/2026Sold$549,900$182/sqft
    Source: AHAR #78843 Report a problem
    11/2/2025Listed for sale$549,900+57.1%$182/sqft
    Source: AHAR #78843 Report a problem
    7/24/2017Sold$350,000-6.7%$116/sqft
    Source: Public Record Report a problem
    5/22/2017Price change$375,000-2.6%$124/sqft
    Source: RE/MAX Results Realty Group #47570 Report a problem
    5/8/2017Price change$384,900-3.5%$128/sqft
    Source: RE/MAX Results Realty Group #47570 Report a problem
    3/7/2017Listed for sale$399,000+823.6%$132/sqft
    Source: RE/MAX Results Realty Group #47570 Report a problem
    8/9/2012Sold$43,200$14/sqft
    Source: Public Record Report a problem

    Public tax history

    YearProperty taxesTax assessment
    2025$4,953 +5%$339,000
    2024$4,716 +12.5%$339,000
    2023$4,194 +1.9%$339,000
    2022$4,116 +4.3%$339,000
    2021$3,947 +0.2%$339,000
    2020$3,939 +7.2%$339,000
    2018$3,675 $339,000
    2017-- $339,000 +1055%
    2016-- $29,350
    2015$1,362 $29,350
    Find assessor info on the county website

    Neighborhood: Greenwood

    Nearby schools

    GreatSchools rating
    Get pre-qualified for a loan
    At Zillow Home Loans, we can pre-qualify you in as little as 5 minutes with no impact to your credit score.

    An equal housing lender. NMLS #10287.