Skip main navigation
Sold for $331,000
  • $331,000

    813 Buckeye Ln, Sandusky, OH 44870

    3beds
    1,797sqft
    Single Family Residence
    Built in 2002
    0.31 Acres Lot
    $353,400 Zestimate®
    $184/sqft
    $2,243 Estimated rent

    Home value

    $353,400

    $336,000 - $371,000

    $2,243/mo

    Zestimate® history
    Loading
    Loading...

    Owner options

    List your home for rent

    $2,243/mo

    Rent Zestimate®

    Find your next renter with Zillow Rental Manager. Plus, with online applications, you can quickly screen prospective tenants – for free.

    Learn more

    $2,243/mo

    Rent Zestimate®

    Refinance and save

    $2,110/mo

    Est. payment

    Refinancing to a lower rate could help reduce your monthly payments and save thousands over the life of the loan.

    See today's rates

    $2,110/mo

    Est. payment

    Explore your selling options

    Work with a Zillow partner agent

    Leverage their expertise and Zillow's premium Showcase listings to get your home seen by more buyers.

    Get started

    List with your own agent

    Get your home in front of millions of buyers by listing it on Zillow.

    Learn how to do it

    Sell it yourself

    Take full control of how buyers see your home on Zillow by listing For Sale by Owner (FSBO).

    List your home

    What's special

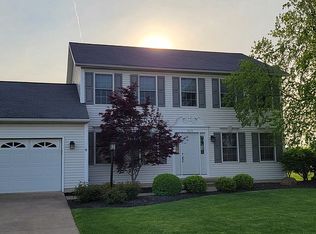
    Welcome To This Spacious And Beautifully Maintained 3 Bedroom, 3 1/2 Bath Home In Perkins Township! The Eat-in Kitchen Features An Island, An Appliance Package Including A Newer Stove And Refrigerator (2022), And Opens Seamlessly To The Family Room With A Cozy Gas Fireplace. A Formal Dining Room Adds Additional Space For Gatherings And Entertaining. Sliding Doors Lead To A Stamped Patio And A Private Backyard With Serene Views Of Farmland, Enhanced By A New Vinyl Fence (2023) And A Storage Shed. Upstairs, You'll Find All Three Bedrooms, A Convenient Laundry Room, A Full Bathroom, And A Large Primary Suite Complete With A Walk-in Closet And Attached Full Bath. The Mostly Finished Basement Offers A Large Bonus Room And The Third Full Bathroom, Making It An Ideal Retreat For Guests Or Additional Living Space. Additional Updates Include Roof Shingles (2022), Siding (2023), Water Heater (2023), Washer (2025), And All New Furnace Components (2023). Home Sweet Home Starts Here!

    Zillow last checked:

    Listing updated:

    Listed by:

    Jennifer Craig 419-656-1105 jennycraig4homes@aol.com,

    Russell Real Estate Services

    Bought with:

    Dario Mormina, 2022007746

    Keller Williams Citywide

    Source: Firelands MLS,MLS#: 20252028Originating MLS: Firelands MLS

    Facts & features

    Interior

    Bedrooms & bathrooms
    • Bedrooms: 3
    • Bathrooms: 4
    • Full bathrooms: 3
    • 1/2 bathrooms: 1
    Rooms
    • Room types: Bonus Room
    Primary bedroom
    • Level: Second
    • Area: 228
    • Dimensions: 19 x 12
    Bedroom 2
    • Level: Second
    • Area: 120
    • Dimensions: 12 x 10
    Bedroom 3
    • Level: Second
    • Area: 120
    • Dimensions: 12 x 10
    Bedroom 4
    • Area: 0
    • Dimensions: 0 x 0
    Bedroom 5
    • Area: 0
    • Dimensions: 0 x 0
    Bathroom
    • Level: Second
    Bathroom 1
    • Level: Second
    Bathroom 2
    • Level: Basement
    Bathroom 3
    • Level: Main
    Dining room
    • Features: Formal
    • Level: Main
    • Area: 110
    • Dimensions: 11 x 10
    Family room
    • Level: Main
    • Area: 208
    • Dimensions: 16 x 13
    Kitchen
    • Level: Main
    • Area: 154
    • Dimensions: 14 x 11
    Living room
    • Level: Main
    • Area: 100
    • Dimensions: 10 x 10
    Heating
    • Gas, Forced Air
    Cooling
    • Central Air
    Appliances
    • Included: Dishwasher, Dryer, Microwave, Range, Refrigerator, Washer
    • Laundry: Laundry Room
    Features
    • Ceiling Fan(s)
    • Basement: Sump Pump,Full,Partially Finished
    • Has fireplace: Yes
    • Fireplace features: Gas
    Interior area
    • Total structure area: 1,797
    • Total interior livable area: 1,797 sqft

    Property

    Parking
    • Total spaces: 2
    • Parking features: Attached, Garage Door Opener, Paved
    • Attached garage spaces: 2
    • Has uncovered spaces: Yes
    Features
    • Levels: Two
    • Stories: 2
    • Patio & porch: Patio
    • Fencing: Vinyl Fencing Added 2023
    Lot
    • Size: 0.31 Acres
    Details
    • Additional structures: Shed/Storage
    • Parcel number: 3204539017
    • Other equipment: Sump Pump

    Construction

    Type & style
    • Home type: SingleFamily
    • Property subtype: Single Family Residence
    Materials
    • Vinyl Siding
    • Foundation: Basement
    • Roof: Asphalt,Shingles Replaced 2022
    Condition
    • Year built: 2002

    Utilities & green energy

    • Electric: ON
    • Sewer: Public Sewer
    • Water: Public

    Community & HOA

    Community
    • Security: Security System
    • Subdivision: Reserve Leisure Estates Sub #7
    Location
    • Region: Sandusky

    Financial & listing details

    • Price per square foot: $184/sqft
    • Annual tax amount: $4,401
    • Price range: $331K - $331K
    • Date on market: 6/5/2025
    • Date available: 01/01/1800
    • Listing terms: Conventional

    Price history

    DateEventPrice
    7/7/2025Sold$331,000+2.2%$184/sqft
    Source: Firelands MLS #20252028 Report a problem
    6/7/2025Contingent$324,000$180/sqft
    Source: Firelands MLS #20252028 Report a problem
    6/5/2025Listed for sale$324,000+11.7%$180/sqft
    Source: Firelands MLS #20252028 Report a problem
    7/14/2022Sold$290,000+3.9%$161/sqft
    Source: MLS Now #4385913 Report a problem
    7/14/2022Pending sale$279,000$155/sqft
    Source: MLS Now #4385913 Report a problem
    6/28/2022Contingent$279,000$155/sqft
    Source: MLS Now #4385913 Report a problem
    6/26/2022Listed for sale$279,000+29.8%$155/sqft
    Source: Firelands MLS #20222485 Report a problem
    6/19/2018Listing removed$215,000$120/sqft
    Source: Century 21 Transcendent Realty #4010317 Report a problem
    6/19/2018Listed for sale$215,000$120/sqft
    Source: Century 21 Transcendent Realty #4010317 Report a problem
    6/15/2018Sold$215,000$120/sqft
    Source: Public Record Report a problem
    4/21/2018Pending sale$215,000$120/sqft
    Source: Russell Real Estate Services #20175698 Report a problem
    10/26/2017Listed for sale$215,000+19.3%$120/sqft
    Source: Russell Real Estate Services #3951992 Report a problem
    6/17/2002Sold$180,250+402.1%$100/sqft
    Source: Public Record Report a problem
    1/4/2002Sold$35,900$20/sqft
    Source: Public Record Report a problem

    Public tax history

    YearProperty taxesTax assessment
    2024$4,402 -1.3%$94,890 +21.2%
    2023$4,459 -0.1%$78,320 0%
    2022$4,465 +0.2%$78,330
    2021$4,457 +20.1%$78,330 +19.4%
    2020$3,713 -2.9%$65,620
    2019$3,822 0%$65,620
    2018$3,824 +126.2%$65,620 +16.6%
    2017$1,690 -42.8%$56,270
    2016$2,956 +1.7%$56,270
    2015$2,906 -1%$56,270
    2014$2,936 +7.1%$56,270
    2013$2,741 +6.4%$56,270
    2012$2,577 -4.4%$56,270 -8.6%
    2011$2,696 +1.6%$61,550
    2010$2,653 +1.4%$61,550
    2009$2,618 -0.3%$61,550
    2008$2,625 +6.6%$61,550
    2007$2,463 +99.4%$61,550
    2006$1,235 +2.5%$61,550 +10.1%
    2005$1,205 -0.4%$55,920
    2004$1,210 -49.5%$55,920
    2003$2,395 $55,920
    Find assessor info on the county website

    Neighborhood: 44870

    Nearby schools

    GreatSchools rating
    Schools provided by the listing agent
    • District: Perkins

    Source: Firelands MLS. This data may not be complete. We recommend contacting the local school district to confirm school assignments for this home.

    Get a cash offer in 3 minutes
    Find out how much your home could sell for in as little as 3 minutes with a no-obligation cash offer.
    Estimated market value
    $353,400
    Get a cash offer in 3 minutes
    Find out how much your home could sell for in as little as 3 minutes with a no-obligation cash offer.
    Estimated market value
    $353,400