Skip main navigation
Active
  • $939,000

    813 Callahan Pl, Franklin, TN 37067

    4beds
    3,756sqft
    : 
    Loading
    Get pre-qualified
    Single Family Residence, Residential
    Built in 2000
    0.36 Acres Lot
    $-- Zestimate®
    $250/sqft
    $48/mo HOA

    What's special

    Front yard irrigationQuiet cul-de-sacAbundant storageTwo pantriesIncredible outdoor entertaining opportunitiesPlantation shuttersExceptional living spaces
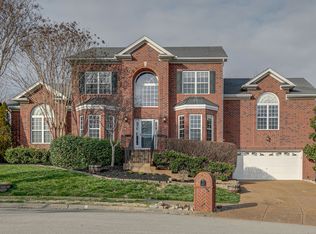
    Tucked away on a quiet cul-de-sac in one of Franklin’s most convenient locations, this beautifully maintained home offers exceptional living spaces and incredible outdoor entertaining opportunities. The versatile floor plan begins with a formal living room behind French doors, along with a separate dining room for hosting. The spacious den features a stone fireplace with gas logs and built-in bookshelves, and it flows seamlessly into the expansive eat-in kitchen, complete with an island, two pantries, and abundant counter and cabinet space. A guest bedroom and full bath on the main level provide the perfect setup for visitors, while dual staircases add both convenience and character. Upstairs, an enormous primary suite is thoughtfully positioned away from the secondary bedrooms and offers a true retreat with a double-sided fireplace, an impressive 18'x11' sitting room/office, and an en suite bath featuring double vanities, a jetted tub, separate shower, and an oversized walk-in closet. Two additional bedrooms each include walk-in closets, and the media/bonus room is ready for movie nights with Bose speakers and a projector and screen (negotiable). Additional features include plantation shutters, beautiful hardwood floors throughout the main level, abundant storage, and a whole-house surge protector. Step outside to an entertainer's dream featuring a screened deck with a beadboard ceiling and ceiling fans, plus an adjoining open deck that's perfect for grilling. The professionally designed, fenced backyard also includes a beautiful stone patio with a built-in fire pit. The home also offers front yard irrigation, a deep two-car garage with a storm shelter, and access to the neighborhood pool. The location cannot be beaten. Enjoy the convenience of walking to Whole Foods, Pure Barre, BrickTop's, Flower Child, Lululemon, and numerous shops and restaurants while still enjoying the privacy of a quiet neighborhood setting.
    3 days
    |
    935
    |
    69
    |

    Likely to sell faster than

    Zillow last checked:

    Listing updated:

    Listed by:

    Rebekah Shaffer Malone 615-364-1865,

    Compass RE 615-475-5616,

    Ryan Malone 615-939-1909,

    Compass RE

    Source: RealTracs MLS as distributed by MLS GRID,MLS#: 3256435MLS Logo

    Loading...

      Facts & features

      Interior

      Bedrooms & bathrooms
      • Bedrooms: 4
      • Bathrooms: 3
      • Full bathrooms: 3
      • Main level bedrooms: 1
      Bedroom 1
      • Features: Suite
      • Level: Suite
      • Area: 576 Square Feet
      • Dimensions: 32x18
      Bedroom 2
      • Features: Walk-In Closet(s)
      • Level: Walk-In Closet(s)
      • Area: 143 Square Feet
      • Dimensions: 13x11
      Bedroom 3
      • Features: Walk-In Closet(s)
      • Level: Walk-In Closet(s)
      • Area: 143 Square Feet
      • Dimensions: 13x11
      Bedroom 4
      • Area: 143 Square Feet
      • Dimensions: 13x11
      Primary bathroom
      • Features: Double Vanity
      • Level: Double Vanity
      Den
      • Features: Bookcases
      • Level: Bookcases
      • Area: 440 Square Feet
      • Dimensions: 22x20
      Dining room
      • Features: Formal
      • Level: Formal
      • Area: 165 Square Feet
      • Dimensions: 15x11
      Kitchen
      • Features: Eat-in Kitchen
      • Level: Eat-in Kitchen
      • Area: 520 Square Feet
      • Dimensions: 26x20
      Living room
      • Features: Separate
      • Level: Separate
      • Area: 225 Square Feet
      • Dimensions: 15x15
      Other
      • Features: Utility Room
      • Level: Utility Room
      • Area: 60 Square Feet
      • Dimensions: 10x6
      Recreation room
      • Features: Second Floor
      • Level: Second Floor
      • Area: 285 Square Feet
      • Dimensions: 19x15
      Heating
      • Central, Natural Gas
      Cooling
      • Central Air, Electric
      Appliances
      • Included: Built-In Electric Oven, Cooktop, Dishwasher, Disposal, Dryer, Microwave, Refrigerator, Stainless Steel Appliance(s), Washer
      • Laundry: Electric Dryer Hookup, Washer Hookup
      Features
      • Bookcases, Built-in Features, Ceiling Fan(s), Entrance Foyer, Extra Closets, Open Floorplan, Pantry, Walk-In Closet(s)
      • Flooring: Carpet, Wood, Tile
      • Basement: Crawl Space
      • Number of fireplaces: 2
      • Fireplace features: Den, Gas
      Interior area
      • Total structure area: 3,756
      • Total interior livable area: 3,756 sqft
      • Finished area above ground: 3,756
      Video & virtual tour

      Property

      Parking
      • Total spaces: 2
      • Parking features: Garage Door Opener, Attached, Aggregate, Driveway
      • Attached garage spaces: 2
      • Has uncovered spaces: Yes
      Features
      • Levels: Two
      • Stories: 2
      • Patio & porch: Deck, Patio, Porch, Screened
      • Exterior features: Smart Lock(s)
      • Pool features: Association
      • Fencing: Privacy
      Lot
      • Size: 0.36 Acres
      • Dimensions: 72 x 203
      • Features: Cul-De-Sac, Level, Private
      • Topography: Cul-De-Sac,Level,Private
      Details
      • Additional structures: Storm Shelter
      • Parcel number: 094062O L 04400 00009062O
      • Special conditions: Standard
      • Other equipment: Irrigation System

      Construction

      Type & style
      • Home type: SingleFamily
      • Architectural style: Traditional
      • Property subtype: Single Family Residence, Residential
      Materials
      • Brick, Vinyl Siding
      • Roof: Asphalt
      Condition
      • New construction: No
      • Year built: 2000

      Utilities & green energy

      • Sewer: Public Sewer
      • Water: Public
      • Utilities for property: Electricity Available, Natural Gas Available, Water Available, Underground Utilities
      Green energy
      • Energy efficient items: Doors

      Community & HOA

      Community
      • Security: Smoke Detector(s)
      • Subdivision: Cheswicke Farm Sec 6
      HOA
      • Has HOA: Yes
      • Amenities included: Pool, Sidewalks, Underground Utilities
      • Services included: Recreation Facilities
      • HOA fee: $48 monthly
      Location
      • Region: Franklin

      Financial & listing details

      • Price per square foot: $250/sqft
      • Tax assessed value: $927,300
      • Annual tax amount: $4,783
      • Date on market: 7/2/2026
      • Electric utility on property: Yes

        Estimated market value

        Not available

        Estimated sales range

        Not available

        Not available

        Price history

        DateEventPrice
        7/2/2026Listed for sale$939,000+70.4%$250/sqft
        Source: RealTracs MLS as distributed by MLS GRID #3256435 Report a problem
        7/10/2019Sold$551,000+0.2%$147/sqft
        Source: RealTracs MLS as distributed by MLS GRID #2046516 Report a problem
        6/3/2019Listed for sale$549,900+40.3%$146/sqft
        Source: Benchmark Realty, LLC #2046516 Report a problem
        9/27/2013Sold$392,000-2%$104/sqft
        Source: RealTracs MLS as distributed by MLS GRID #1463160 Report a problem
        8/2/2013Price change$399,900-4.8%$106/sqft
        Source: Crye-Leike #1463160 Report a problem
        6/29/2013Listed for sale$419,900+1.2%$112/sqft
        Source: Crye-Leike #1463160 Report a problem
        8/3/2007Sold$415,000+44.1%$110/sqft
        Source: Public Record Report a problem
        9/4/2001Sold$288,000-1.8%$77/sqft
        Source: Public Record Report a problem
        6/1/2000Sold$293,405$78/sqft
        Source: Public Record Report a problem

        Public tax history

        YearProperty taxesTax assessment
        2025$4,784 +11.4%$231,825 +52.8%
        2024$4,296 +4%$151,700
        2023$4,129 $151,700
        2022$4,129 $151,700
        2021$4,129 +5.3%$151,700 +24.8%
        2020$3,920 $121,525
        2019$3,920 +2.2%$121,525
        2018$3,835 $121,525
        2017$3,835 $121,525
        2016-- $121,525 +24.8%
        2015-- $97,350
        2014-- $97,350
        2013-- $97,350
        2012-- $97,350 +2.6%
        2011-- $94,875 -1.2%
        2007$3,364 +1.2%$96,009
        2006$3,326 +8%$96,009 +29.1%
        2005$3,079 +2.7%$74,369
        2004$2,997 -4.3%$74,369
        2002$3,131 $74,369
        2001-- $74,369 -75%
        2000-- $297,477

        Find assessor info on the county website

        Monthly payment

        Est. payment

        Payment breakdown

        Explore the cost of this home by adjusting the details. Changes won't be saved.
        All calculations are estimates and provided by Zillow, Inc. for informational purposes only. Actual amounts may vary.
        HOA fees may include property taxes on listings classified as Co-Ops. Contact the listing agent and/or owner for fee details.
        Mortgage interest rates are dependent on a number of factors, including credit score, down payment, and repayment length. Interest rate data provided by Zillow Group Marketplace, Inc. as of 1/1/1970 from various mortgage lenders with which we have lead or other similar arrangements; the Estimated Payment is an average of those rates.
        See how much you could borrow to make a competitive offer.

        Climate risks

        Neighborhood: McEwen

        Getting around

        23 / 100
        Car-Dependent
        21 / 100
        Minimal Transit
        30 / 100
        Somewhat Bikeable

        Nearby schools

        GreatSchools rating
        Schools provided by the listing agent
        • Elementary: Liberty Elementary
        • Middle: Freedom Middle School
        • High: Centennial High School

        Source: RealTracs MLS as distributed by MLS GRID. This data may not be complete. We recommend contacting the local school district to confirm school assignments for this home.

        A local agent can set up tours, give advice and negotiate with sellers.

        A local lender can help you make sure your offer is ready when you are.

        Browse local experts

        Similar homes

        Skip to the end of the carouselSkip to the beginning of the carousel