Introducing The Vail, a sprawling ranch with a fully finished basement, thoughtfully designed to provide abundant space for luxurious living. As you step inside, you'll be greeted by the grandeur of ten-foot ceilings and oversized windows that infuse the home with an inviting and airy ambiance. The expansive great room, featuring a cozy fireplace with an elegant tile surround, seamlessly flows into the heart of the home - the gourmet-inspired kitchen. Adorned with modern features such as sleek quartz countertops, stainless steel appliances, and a custom backsplash, it's a culinary enthusiast's dream. Step outside through the sliding glass doors and savor your morning coffee or immerse yourself in the natural beauty of Colorado on your covered patio, conveniently situated just off the dining nook. Relax and rejuvenate in the primary suite. This private sanctuary features vaulted ceilings and is accentuated by a remarkable 5-piece en suite that includes a spa-like shower for your ultimate comfort. The fully finished basement is a delight for those who love to entertain, offering a stylish wet bar, a spacious recreation room, two extra bedrooms, and a convenient bathroom.This secondary living space is ideal for hosting guests, enjoying game nights, or simply unwinding in style. Meticulously selected upgraded finishes add a touch of elegance throughout. With a spacious 3-car garage, there's room not only for your vehicles but also for additional storage. Professional front yard landscaping enhances the home's overall curb appeal, leaving a lasting impression on all who visit. We can't wait to welcome you to Greenspire at Windsor Lake. Schedule your private tour today! Location notes: The crown jewel of Northern Colorado, Greenspire at Windsor Lake is steps away from downtown Windsor and the vibrant eateries, shops, and events on Main Street. Visit Windsor Lake via walking trails or catch a game at Future Legends Sports Complex.
Sold for $725,763
$725,763
813 Canoe Birch Dr, Windsor, CO 80550
5beds
3,258sqft
Single Family Residence
Built in 2024
7,487 Square Feet Lot
$740,600 Zestimate®
$223/sqft
$3,384 Estimated rent
Home value
$740,600
$704,000 - $778,000
$3,384/mo
Zestimate® history
Owner options
List your home for rent
$3,384/mo
Rent Zestimate®
Find your next renter with Zillow Rental Manager. Plus, with online applications, you can quickly screen prospective tenants – for free.
$3,384/mo
Rent Zestimate®
Refinance and save
$4,364/mo
Est. payment
Refinancing to a lower rate could help reduce your monthly payments and save thousands over the life of the loan.
$4,364/mo
Est. payment
Explore your selling options
Work with a Zillow partner agent
Leverage their expertise and Zillow's premium Showcase listings to get your home seen by more buyers.
Get startedList with your own agent
Get your home in front of millions of buyers by listing it on Zillow.
Learn how to do itSell it yourself
Take full control of how buyers see your home on Zillow by listing For Sale by Owner (FSBO).
List your homeWhat's special
Zillow last checked:
Listing updated:
Listed by:
Ryan White 970-593-0999,
RE/MAX Alliance-Windsor
Bought with:
Andy Hawbaker, 100091092
Coldwell Banker Realty-NOCO
Source: IRES as distributed by MLS GRID,MLS#: 999509
Facts & features
Interior
Bedrooms & bathrooms
- Bedrooms: 5
- Bathrooms: 3
- Full bathrooms: 3
- Main level bathrooms: 2
Primary bedroom
- Description: Carpet
- Features: 5 Piece Primary Bath
- Level: Main
- Area: 210 Square Feet
- Dimensions: 15 x 14
Bedroom 2
- Description: Carpet
- Level: Main
- Area: 110 Square Feet
- Dimensions: 10 x 11
Bedroom 3
- Description: Carpet
- Level: Main
- Area: 110 Square Feet
- Dimensions: 10 x 11
Bedroom 4
- Description: Carpet
- Level: Basement
- Area: 144 Square Feet
- Dimensions: 12 x 12
Bedroom 5
- Description: Carpet
- Level: Basement
- Area: 144 Square Feet
- Dimensions: 12 x 12
Dining room
- Description: Laminate
- Level: Main
- Area: 108 Square Feet
- Dimensions: 12 x 9
Great room
- Description: Laminate
- Level: Main
- Area: 342 Square Feet
- Dimensions: 19 x 18
Kitchen
- Description: Laminate
- Level: Main
- Area: 342 Square Feet
- Dimensions: 19 x 18
Laundry
- Description: Laminate
- Level: Main
- Area: 56 Square Feet
- Dimensions: 8 x 7
Recreation room
- Description: Laminate
- Level: Basement
- Area: 792 Square Feet
- Dimensions: 18 x 44
Heating
- Forced Air
Appliances
- Included: Gas Range, Dishwasher, Microwave, Disposal
- Laundry: Washer/Dryer Hookup
Features
- Eat-in Kitchen, Cathedral Ceiling(s), Open Floorplan, Pantry, Walk-In Closet(s), Kitchen Island
- Basement: Full,Partially Finished
- Has fireplace: Yes
- Fireplace features: Gas
Interior area
- Total structure area: 1,650
- Total interior livable area: 3,258 sqft
- Finished area above ground: 1,650
Property
Parking
- Total spaces: 3
- Parking features: Garage Door Opener
- Attached garage spaces: 3
- Details: Attached
Features
- Levels: One
- Stories: 1
- Patio & porch: Patio
Lot
- Size: 7,487 Square Feet
- Features: Paved, Curbs, Gutters, Sidewalks, Mineral Rights Excluded
Details
- Parcel number: R3677905
- Zoning: SFR
- Special conditions: Builder
Construction
Type & style
- Home type: SingleFamily
- Property subtype: Single Family Residence
Materials
- Frame
- Roof: Composition
Condition
- New construction: Yes
- Year built: 2024
Details
- Builder model: Vail
- Builder name: Windmill Homes
Utilities & green energy
- Electric: Xcel
- Gas: Xcel
- Sewer: Public Sewer
- Water: City
- Utilities for property: Natural Gas Available, Electricity Available, Cable Available
Community & HOA
Community
- Security: Fire Alarm
- Subdivision: Greenspire at Windsor Lake
HOA
- Has HOA: Yes
- Services included: Management
- HOA fee: $60 annually
- HOA name: Greenspire HOA
Location
- Region: Windsor
Financial & listing details
- Price per square foot: $223/sqft
- Tax assessed value: $706,503
- Annual tax amount: $6,388
- Date on market: 11/10/2023
- Listing terms: Cash,Conventional,VA Loan
- Electric utility on property: Yes
- Road surface type: Asphalt
Price history
| Date | Event | Price |
|---|---|---|
| 4/30/2024 | Sold | $725,763+2.1%$223/sqft |
Source:  IRES as distributed by MLS GRID #999509 Report a problem IRES as distributed by MLS GRID #999509 Report a problem | ||
| 3/20/2024 | Pending sale | $710,846$218/sqft |
Source:  REcolorado as distributed by MLS GRID #IR999509 Report a problem REcolorado as distributed by MLS GRID #IR999509 Report a problem | ||
| 11/10/2023 | Listed for sale | $710,846$218/sqft |
Source: IRES as distributed by MLS GRID #999509 Report a problem | ||
Public tax history
| Year | Property taxes | Tax assessment |
|---|---|---|
| 2026 | $6,388 +254.1% | $43,280 -2% |
| 2025 | $1,804 +0.1% | $44,160 +164.9% |
| 2024 | $1,803 -17.6% | $16,670 +21.1% |
| 2023 | $2,188 +5489.6% | $13,760 -11.6% |
| 2022 | $39 -76.8% | $15,570 +5090% |
| 2021 | $169 | $300 -77.1% |
| 2020 | $169 +476.9% | $1,310 |
| 2019 | $29 -82.6% | $1,310 +495.5% |
| 2018 | $168 +473.5% | $220 |
| 2017 | $29 -0.9% | $220 -4.3% |
| 2016 | $30 +5.7% | $230 |
| 2015 | $28 +28.9% | $230 +35.3% |
| 2014 | $22 | $170 |
| 2013 | -- | $170 +466.7% |
| 2010 | -- | $30 |
| 2009 | -- | $30 |
| 2008 | -- | $30 |
| 2007 | -- | $30 |
| 2006 | -- | $30 |
Find assessor info on the county website
Neighborhood: 80550
Nearby homes
- $80,872-- bd-- ba-- sqft803 Canoe Birch Dr, Windsor, CO 80550Off Market
- $760,8705 bd3 ba3.7k sqft823 Canoe Birch Dr, Windsor, CO 80550Sold

- $865,4005 bd4 ba3.7k sqft812 Little Leaf Dr, Windsor, CO 80550Off Market
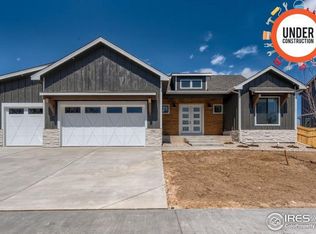
- $614,1003 bd2 ba1.6k sqft802 Little Leaf Dr, Windsor, CO 80550Off Market

- $646,1004 bd3 ba2.3k sqft822 Little Leaf Dr, Windsor, CO 80550Off Market
- $910,0005 bd4 ba4.3k sqft833 Canoe Birch Dr, Windsor, CO 80550Sold
- $889,6595 bd4 ba4.3k sqft812 Canoe Birch Dr, Windsor, CO 80550Sold
- $120-- bd-- ba-- sqft269 Blue Fortune Dr, Windsor, CO 80550Off Market
Nearby schools
GreatSchools rating
- NAHollister Lake ElementaryGrades: PK-5Distance: 0.6 mi
- 5/10Windsor Middle SchoolGrades: 6-8Distance: 1.3 mi
- 6/10Windsor High SchoolGrades: 9-12Distance: 1.4 mi
Schools provided by the listing agent
- Elementary: Grandview
- Middle: Windsor
- High: Windsor
Source: IRES as distributed by MLS GRID. This data may not be complete. We recommend contacting the local school district to confirm school assignments for this home.
Get a cash offer in 3 minutes
Find out how much your home could sell for in as little as 3 minutes with a no-obligation cash offer.
Estimated market value
$740,600
Get a cash offer in 3 minutes
Find out how much your home could sell for in as little as 3 minutes with a no-obligation cash offer.
Estimated market value
$740,600
- Colorado
- Weld County
- Windsor
- 80550
- 813 Canoe Birch Dr
Nearby cities
Nearby zip codes
Other Windsor Topics
