ONE OWNER HOME! Custom built, attention to detail and meticulously maintained for over 53 years! Clean, original & classic are the best words to describe this precious place. Oh and, MOUNTAIN VIEW, elbow room & one level? Sprawling rancher on a full basement with finished family room complete with the popular "bar" of those times... 2 wood burning fireplaces, all of the top of the line things for the era such as the whole house radio system, custom cherry cabinets, peg style hardwood floors, even slate entry and flag stone patio. Offering over 3400 sq ft finished, 2 car garage, workshop in the basement AND 5 acres of mostly LEVEL land ready for the pony. THIS is the one you have been waiting for!
Closed
$496,700
813 Cattle Scales Rd, Waynesboro, VA 22980
3beds
3,467sqft
Single Family Residence
Built in 1971
5 Acres Lot
$581,700 Zestimate®
$143/sqft
$2,346 Estimated rent
Home value
$581,700
$547,000 - $628,000
$2,346/mo
Zestimate® history
Owner options
List your home for rent
$2,346/mo
Rent Zestimate®
Find your next renter with Zillow Rental Manager. Plus, with online applications, you can quickly screen prospective tenants – for free.
$2,346/mo
Rent Zestimate®
Refinance and save
$3,029/mo
Est. payment
Refinancing to a lower rate could help reduce your monthly payments and save thousands over the life of the loan.
$3,029/mo
Est. payment
Explore your selling options
Work with a Zillow partner agent
Leverage their expertise and Zillow's premium Showcase listings to get your home seen by more buyers.
Get startedList with your own agent
Get your home in front of millions of buyers by listing it on Zillow.
Learn how to do itSell it yourself
Take full control of how buyers see your home on Zillow by listing For Sale by Owner (FSBO).
List your homeWhat's special
Zillow last checked:
Listing updated:
Listed by:
CHARITY COX 540-294-5682,
LONG & FOSTER REAL ESTATE INC STAUNTON/WAYNESBORO
Bought with:
KENNY SPROUSE, 225184786
AMERICAN REAL ESTATE
Source: CAAR,MLS#: 651070 Originating MLS: Greater Augusta Association of Realtors Inc
Originating MLS: Greater Augusta Association of Realtors IncFacts & features
Interior
Bedrooms & bathrooms
- Bedrooms: 3
- Bathrooms: 4
- Full bathrooms: 3
- 1/2 bathrooms: 1
- Main level bathrooms: 3
- Main level bedrooms: 4
Rooms
- Room types: Bathroom, Bedroom, Dining Room, Family Room, Full Bath, Foyer, Half Bath, Kitchen, Laundry, Living Room, Recreation
Primary bedroom
- Level: First
Bedroom
- Level: First
Bedroom
- Level: First
Bedroom
- Level: First
Primary bathroom
- Level: First
Bathroom
- Level: Basement
Bathroom
- Level: First
Dining room
- Level: First
Family room
- Level: First
Foyer
- Level: First
Half bath
- Level: First
Kitchen
- Level: First
Laundry
- Level: First
Living room
- Level: First
Other
- Level: Basement
Recreation
- Level: Basement
Heating
- Central, Heat Pump, Oil
Cooling
- Central Air, Heat Pump
Appliances
- Included: Built-In Oven, Dishwasher, Electric Range, Microwave, Refrigerator, Dryer, Washer
- Laundry: Washer Hookup, Dryer Hookup
Features
- Primary Downstairs, Walk-In Closet(s), Entrance Foyer, Eat-in Kitchen
- Flooring: Carpet, Ceramic Tile, Hardwood, Slate, Vinyl, Wood
- Basement: Exterior Entry,Full,Finished,Heated,Interior Entry,Walk-Out Access
- Number of fireplaces: 2
- Fireplace features: Two, Masonry, Wood Burning, Wood BurningStove
Interior area
- Total structure area: 4,184
- Total interior livable area: 3,467 sqft
- Finished area above ground: 1,793
- Finished area below ground: 1,674
Property
Parking
- Total spaces: 2
- Parking features: Asphalt, Attached, Electricity, Garage, Garage Door Opener, Off Street, Oversized, Garage Faces Side
- Attached garage spaces: 2
Features
- Levels: One
- Stories: 1
- Patio & porch: Rear Porch, Front Porch, Patio, Porch
- Exterior features: Fence, Mature Trees/Landscape
- Fencing: Fenced,Partial
- Has view: Yes
- View description: Mountain(s), Rural
Lot
- Size: 5 Acres
- Features: Garden, Landscaped, Level, Private
Details
- Additional structures: Greenhouse, Other, Barn(s), Shed(s)
- Parcel number: 58A(1)2
- Zoning description: GA General Agricultural
- Horses can be raised: Yes
- Horse amenities: Horses Allowed
Construction
Type & style
- Home type: SingleFamily
- Architectural style: Ranch
- Property subtype: Single Family Residence
Materials
- Brick, Stick Built
- Foundation: Block, Brick/Mortar
- Roof: Architectural,Composition,Shingle
Condition
- New construction: No
- Year built: 1971
Utilities & green energy
- Electric: Underground
- Sewer: Conventional Sewer
- Water: Private, Well
- Utilities for property: Cable Available, Fiber Optic Available, Propane
Community & HOA
Community
- Features: None, Sidewalks
- Security: Smoke Detector(s)
- Subdivision: NONE
HOA
- Has HOA: No
Location
- Region: Waynesboro
Financial & listing details
- Price per square foot: $143/sqft
- Tax assessed value: $380,700
- Annual tax amount: $2,626
- Date on market: 3/29/2024
- Cumulative days on market: 4 days
Price history
| Date | Event | Price |
|---|---|---|
| 4/19/2024 | Sold | $496,700+4.6%$143/sqft |
Source:  CAAR #651070 Report a problem CAAR #651070 Report a problem | ||
| 4/2/2024 | Pending sale | $475,000$137/sqft |
Source:  GASAOR #651070 Report a problem GASAOR #651070 Report a problem | ||
| 3/29/2024 | Listed for sale | $475,000$137/sqft |
Source: GASAOR #651070 Report a problem | ||
Public tax history
| Year | Property taxes | Tax assessment |
|---|---|---|
| 2025 | $1,980 | $380,700 |
| 2024 | $1,980 +10.6% | $380,700 +34% |
| 2023 | $1,790 | $284,200 |
| 2022 | $1,790 | $284,200 |
| 2021 | $1,790 | $284,200 |
| 2020 | $1,790 | $284,200 |
| 2019 | $1,790 -32.9% | $284,200 +6.5% |
| 2018 | $2,669 +72.4% | $266,948 |
| 2017 | $1,548 +23% | $266,948 |
| 2016 | $1,259 | $266,948 |
| 2015 | $1,259 | $266,948 |
| 2014 | $1,259 | $266,948 +1.8% |
| 2013 | $1,259 | $262,200 |
| 2012 | -- | $262,200 |
| 2010 | -- | $262,200 |
| 2009 | -- | $262,200 |
Find assessor info on the county website
Neighborhood: 22980
Nearby homes
- $399,7003 bd2 ba1.5k sqft781 Cattle Scales Rd, Waynesboro, VA 22980Off Market
- $607,7004 bd2 ba3.3k sqft804 Cattle Scales Rd, Waynesboro, VA 22980Off Market
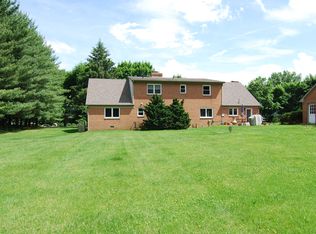
- $512,4004 bd3 ba2k sqft819 Cattle Scales Rd, Waynesboro, VA 22980Off Market
- $278,7003 bd1 ba1.6k sqft792 Cattle Scales Rd, Waynesboro, VA 22980Off Market
- $475,6005 bd3 ba2.6k sqft830 Cattle Scales Rd, Waynesboro, VA 22980Off Market
- $650,0004 bd3 ba3.6k sqft769 Cattle Scales Rd, Waynesboro, VA 22980Sold
- $577,6003 bd3 ba3k sqft861 Cattle Scales Rd, Waynesboro, VA 22980Off Market
- $256,6003 bd2 ba1.3k sqft780 Cattle Scales Rd, Waynesboro, VA 22980Off Market
Nearby schools
GreatSchools rating
- 5/10Cassell Elementary SchoolGrades: PK-5Distance: 0.5 mi
- 5/10Wilson Middle SchoolGrades: 6-8Distance: 6.2 mi
- 4/10Wilson Memorial High SchoolGrades: 9-12Distance: 5.9 mi
Schools provided by the listing agent
- Elementary: Hugh K. Cassell
- Middle: Wilson
- High: Wilson Memorial
Source: CAAR. This data may not be complete. We recommend contacting the local school district to confirm school assignments for this home.
Sell for more on Zillow
Get a Zillow Showcase℠ listing at no additional cost and you could sell for .
$581,700
2% more
+$11,634
With Zillow Showcase(estimated)
$593,334
Sell for more on Zillow
Get a Zillow Showcase℠ listing at no additional cost and you could sell for .
$581,700
2% more
+$11,634
With Zillow Showcase(estimated)
$593,334
- Virginia
- Augusta County
- Waynesboro
- 22980
- 813 Cattle Scales Rd
