Light, Bright & Beautifully Updated Single-Story Home in Prosper ISD!
Welcome to this stunning single-story home in the highly desirable Reserve at Westridge community—zoned to top-rated Prosper ISD schools just a short walk away! From the charming brick and stone exterior to the upgraded lighting, this home radiates style and warmth from the moment you arrive. Inside, enjoy an open, airy layout with rich wood flooring, crown molding, fresh paint, and eye-catching custom woodwork and accent walls throughout.
The chef’s kitchen impresses with stainless steel appliances, a gas cooktop and vent hood, sleek quartz countertops, and custom white cabinetry—perfect for everyday living or entertaining guests. Relax in the private primary suite, featuring a spa-inspired bath with soaking tub, walk-in shower, and dual vanities. Both bathrooms boast quartz countertops and designer finishes, while spacious secondary bedrooms offer large walk-in closets.
Fabulous resort-style amenities include pools, parks, playgrounds, walking trails, ponds, community center for events, and a lake! Ideally located near Prosper, Frisco, and McKinney, this home blends modern upgrades, convenience, and top-rated schools—a true gem that’s light, bright, and move-in ready!
Sold
Price Unknown
813 Challenger Dr, McKinney, TX 75072
3beds
2,082sqft
Single Family Residence
Built in 2014
5,662 Square Feet Lot
$488,000 Zestimate®
$--/sqft
$2,812 Estimated rent
Home value
$488,000
$459,000 - $517,000
$2,812/mo
Zestimate® history
Owner options
List your home for rent
$2,812/mo
Rent Zestimate®
Find your next renter with Zillow Rental Manager. Plus, with online applications, you can quickly screen prospective tenants – for free.
$2,812/mo
Rent Zestimate®
Refinance and save
$265/mo
Est. payment
Refinancing to a lower rate could help reduce your monthly payments and save thousands over the life of the loan.
$265/mo
Est. payment
Explore your selling options
Work with a Zillow partner agent
Leverage their expertise and Zillow's premium Showcase listings to get your home seen by more buyers.
Get startedList with your own agent
Get your home in front of millions of buyers by listing it on Zillow.
Learn how to do itSell it yourself
Take full control of how buyers see your home on Zillow by listing For Sale by Owner (FSBO).
List your homeWhat's special
Fresh paintRich wood flooringStainless steel appliancesSleek quartz countertopsSoaking tubCrown moldingLarge walk-in closets
Zillow last checked:
Listing updated:
Listed by:
Aimee Memory 0632147 469-600-8876,
Monument Realty 214-705-7827
Bought with:
Thomas McCrory
Ebby Halliday Realtors
Source: NTREIS,MLS#: 21085943
Facts & features
Interior
Bedrooms & bathrooms
- Bedrooms: 3
- Bathrooms: 2
- Full bathrooms: 2
Primary bedroom
- Level: First
- Dimensions: 13 x 16
Bedroom
- Features: Walk-In Closet(s)
- Level: First
- Dimensions: 11 x 13
Bedroom
- Features: Walk-In Closet(s)
- Level: First
- Dimensions: 11 x 13
Dining room
- Level: First
- Dimensions: 14 x 10
Kitchen
- Features: Eat-in Kitchen, Kitchen Island, Pantry, Stone Counters
- Level: First
- Dimensions: 14 x 12
Living room
- Level: First
- Dimensions: 15 x 18
Cooling
- Central Air
Appliances
- Included: Dishwasher, Gas Cooktop, Disposal, Microwave
- Laundry: Washer Hookup, Dryer Hookup, Laundry in Utility Room
Features
- Decorative/Designer Lighting Fixtures, Double Vanity, Eat-in Kitchen, Kitchen Island, Open Floorplan, Pantry
- Flooring: Carpet, Hardwood, Tile
- Has basement: No
- Number of fireplaces: 1
- Fireplace features: Gas Starter
Interior area
- Total interior livable area: 2,082 sqft
Property
Parking
- Total spaces: 2
- Parking features: Covered, Door-Single, Garage Faces Front
- Attached garage spaces: 2
Features
- Levels: One
- Stories: 1
- Patio & porch: Patio
- Pool features: None, Community
- Fencing: Wood
Lot
- Size: 5,662 Square Feet
Details
- Parcel number: R105090AA02501
Construction
Type & style
- Home type: SingleFamily
- Architectural style: Traditional,Detached
- Property subtype: Single Family Residence
Materials
- Brick
- Foundation: Slab
- Roof: Composition,Shingle
Condition
- Year built: 2014
Utilities & green energy
- Sewer: Public Sewer
- Water: Public
- Utilities for property: Sewer Available, Water Available
Community & HOA
Community
- Features: Playground, Pool, Curbs, Sidewalks
- Subdivision: Reserve At Westridge Ph 6 The
HOA
- Has HOA: Yes
- Services included: All Facilities
- HOA fee: $265 quarterly
- HOA name: Assured Management
- HOA phone: 469-480-8000
Location
- Region: Mckinney
Financial & listing details
- Tax assessed value: $504,628
- Annual tax amount: $8,058
- Date on market: 10/16/2025
- Cumulative days on market: 46 days
- Listing terms: Cash,Conventional,FHA
- Exclusions: Refrigerator, Washer and Dryer
Price history
Price history is unavailable.
Public tax history
| Year | Property taxes | Tax assessment |
|---|---|---|
| 2025 | $6,838 +2.4% | $466,213 +10% |
| 2024 | $6,678 +11.2% | $423,830 +10% |
| 2023 | $6,007 -12.4% | $385,300 +10% |
| 2022 | $6,859 +3.4% | $350,273 +10% |
| 2021 | $6,633 +3.2% | $318,430 +5.1% |
| 2020 | $6,428 -2.8% | $302,909 +0.8% |
| 2019 | $6,611 -5% | $300,571 -0.3% |
| 2018 | $6,957 +7.6% | $301,414 +6.3% |
| 2017 | $6,463 | $283,674 +4% |
| 2016 | $6,463 +403% | $272,814 +74.8% |
| 2015 | $1,285 | $156,061 +212.1% |
| 2014 | $1,285 | $50,000 |
Find assessor info on the county website
Neighborhood: Westridge
Nearby homes
- $467,1004 bd2 ba2k sqft809 Challenger Dr, McKinney, TX 75072Off Market
- $543,6004 bd4 ba2.7k sqft817 Challenger Dr, McKinney, TX 75070Off Market
- $--4 bd4 ba2.6k sqft817 Challenger Dr, McKinney, TX 75072Sold
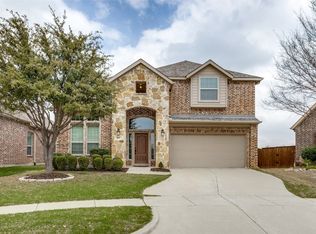
- $504,3004 bd4 ba2.7k sqft805 Challenger Dr, McKinney, TX 75070Off Market
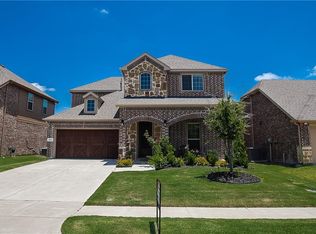
- $168,302-- bd-- ba2.7k sqft805 Challenger Dr, McKinney, TX 75070Off Market
- $644,7004 bd3 ba3.2k sqft821 Challenger Dr, McKinney, TX 75072Off Market
- $591,0004 bd4 ba3.7k sqft10200 Blackberry St, McKinney, TX 75072Off Market
- $519,5004 bd2 ba2.7k sqft801 Challenger Dr, McKinney, TX 75072Off Market
Nearby schools
GreatSchools rating
- 8/10Jack and June Furr Elementary SchoolGrades: PK-5Distance: 0.1 mi
- 9/10Bill Hays MiddleGrades: 6-8Distance: 1.9 mi
- 8/10Rock Hill High SchoolGrades: 9-12Distance: 1.2 mi
Schools provided by the listing agent
- Elementary: Jack and June Furr
- Middle: Bill Hays
- High: Rock Hill
- District: Prosper ISD
Source: NTREIS. This data may not be complete. We recommend contacting the local school district to confirm school assignments for this home.
Get a cash offer in 3 minutes
Find out how much your home could sell for in as little as 3 minutes with a no-obligation cash offer.
Estimated market value
$488,000
Get a cash offer in 3 minutes
Find out how much your home could sell for in as little as 3 minutes with a no-obligation cash offer.
Estimated market value
$488,000
- Texas
- Collin County
- McKinney
- 75072
- Westridge
- 813 Challenger Dr
Nearby cities
Nearby neighborhoods
Nearby zip codes
Other McKinney Topics
