Welcome to 813 Chapanoke Road, where easy access to downtown Raleigh meets the comfort of a peaceful, established neighborhood! This charming Charleston-style home in Renaissance Park offers a flexible, light-filled floor plan with plantation shutters throughout and thoughtful updates designed for both everyday living and entertaining. The main-level primary suite features an updated bath and custom closet system, while the dramatic two-story living room with fireplace and built-in bar area with wine fridge creates an inviting space to gather. The beautifully updated kitchen with new dishwasher & microwave adds to the home's move-in-ready appeal and is ideal for entertaining! Upstairs, new carpet adds a fresh touch to two additional bedrooms and a huge office/bonus space offering incredible flexibility as a 4th bedroom, home office, fitness space or media room. Step out onto the balcony and relax on the porch swing—an ideal spot for morning coffee or unwinding at the end of the day. Outdoor living is just as easy! The backyard features high-end artificial turf for a beautifully green, low-maintenance setting year-round, plus a screened porch and patio complete with a fire pit that conveys and a canopy for added shade. Fully paid-off solar panels and 240V outlet for EV charging in the 2 car garage add energy-efficient convenience. All of this tucked into a peaceful neighborhood just minutes from downtown Raleigh, major highways, shopping and dining. A fantastic combination of style, flexibility, location and low-maintenance living!
Pending
$570,000
813 Chapanoke Rd, Raleigh, NC 27603
3beds
2,539sqft
Single Family Residence
Built in 2010
3,920 Square Feet Lot
$555,300 Zestimate®
$224/sqft
$84/mo HOA
What's special
- 21 days
- 904
- 73
Likely to sell faster than
Zillow last checked:
Listing updated:
Listed by:
Andrea Hounshell 919-621-2061,
Choice Residential Real Estate
Source: Doorify MLS,MLS#: 10188276
Facts & features
Interior
Bedrooms & bathrooms
- Bedrooms: 3
- Bathrooms: 3
- Full bathrooms: 2
- 1/2 bathrooms: 1
- Main level bedrooms: 1
Primary bedroom
- Level: First
- Area: 183.54 Square Feet
- Dimensions: 13.8 x 13.3
Bedroom 2
- Level: Second
- Area: 175.5 Square Feet
- Dimensions: 13.5 x 13.0
Bedroom 3
- Level: Second
- Area: 218.04 Square Feet
- Dimensions: 13.8 x 15.8
Bonus room
- Level: Second
- Area: 307.85 Square Feet
- Dimensions: 23.5 x 13.1
Dining room
- Level: First
- Area: 142.14 Square Feet
- Dimensions: 13.8 x 10.3
Other
- Level: First
- Area: 194.82 Square Feet
- Dimensions: 10.2 x 19.1
Kitchen
- Level: First
- Area: 186.2 Square Feet
- Dimensions: 14.0 x 13.3
Laundry
- Level: First
- Area: 32.33 Square Feet
- Dimensions: 5.3 x 6.1
Living room
- Level: First
- Area: 314.55 Square Feet
- Dimensions: 13.5 x 23.3
Office
- Level: Second
- Area: 198.65 Square Feet
- Dimensions: 13.7 x 14.5
Other
- Description: Balcony
- Level: Second
- Area: 105.3 Square Feet
- Dimensions: 13.5 x 7.8
Other
- Description: Garage
- Level: First
- Area: 390.06 Square Feet
- Dimensions: 19.8 x 19.7
Heating
- Forced Air, Natural Gas, None
Cooling
- Central Air, Ceiling Fan(s), Electric
Appliances
- Included: Bar Fridge, Disposal, ENERGY STAR Qualified Dishwasher, ENERGY STAR Qualified Washer, ENERGY STAR Qualified Dryer, Gas Range, Gas Water Heater, Microwave, Plumbed For Ice Maker, Self Cleaning Oven, Stainless Steel Appliance(s)
- Laundry: Laundry Room, Main Level
Features
- Cathedral Ceiling(s), Ceiling Fan(s), Entrance Foyer, Granite Counters, Kitchen Island, Pantry, Primary Downstairs, Smart Thermostat, Tray Ceiling(s), Vaulted Ceiling(s), Walk-In Closet(s), Smooth Ceilings
- Flooring: Carpet, Luxury Vinyl
- Windows: Plantation Shutters
- Number of fireplaces: 1
- Fireplace features: Gas
Interior area
- Total structure area: 2,539
- Total interior livable area: 2,539 sqft
- Finished area above ground: 2,539
- Finished area below ground: 0
Property
Parking
- Total spaces: 2
- Parking features: Alley Access, Detached, Electric Vehicle Charging Station(s), Garage, Garage Door Opener
- Garage spaces: 2
Features
- Levels: Two
- Stories: 2
- Patio & porch: Covered, Front Porch, Screened
- Exterior features: Balcony, Fire Pit, Rain Gutters, Smart Camera(s)/Recording, Smart Lock(s), Fenced Yard
- Fencing: Back Yard,Wrought Iron
Lot
- Size: 3,920 Square Feet
- Features: Back Yard
Details
- Parcel number: 170213130962000 0361446
- Zoning: PD
- Special conditions: Standard
- Other equipment: Other
Construction
Type & style
- Home type: SingleFamily
- Architectural style: Charleston
- Property subtype: Single Family Residence
Materials
- Fiber Cement
- Foundation: Slab
- Roof: Shingle,Architectural Shingle
Condition
- New construction: No
- Year built: 2010
Utilities & green energy
- Sewer: Public Sewer
- Water: Public
- Utilities for property: Cable Available, Electricity Connected, Natural Gas Connected, Sewer Connected, Water Connected
Community & HOA
Community
- Features: Clubhouse, Fitness Center, Playground, Pool, Sidewalks, Tennis Court(s)
- Subdivision: Renaissance Park
HOA
- Has HOA: Yes
- Amenities included: Fitness Center, Playground, Pool, Tennis Court(s)
- Services included: None
- HOA fee: $251 quarterly
- HOA name: CAS - Community Association Services
- HOA phone: 910-295-3791
Location
- Region: Raleigh
Financial & listing details
- Price per square foot: $224/sqft
- Tax assessed value: $556,714
- Annual tax amount: $4,875
- Date on market: 8/27/2026
- Listing agreement: Exclusive Right To Sell
- Listing terms: Cash,Conventional,FHA,VA Loan
- Road surface type: Asphalt
Estimated market value
$555,300
$528,000 - $583,000
$2,635/mo
Price history
| Date | Event | Price |
|---|---|---|
| 9/5/2026 | Pending sale | $570,000$224/sqft |
Source:  Doorify MLS #10188276 Report a problem Doorify MLS #10188276 Report a problem | ||
| 8/27/2026 | Listed for sale | $570,000+20%$224/sqft |
Source: Doorify MLS #10188276 Report a problem | ||
| 8/30/2021 | Sold | $475,000+8%$187/sqft |
Source: Public Record Report a problem | ||
| 8/2/2021 | Pending sale | $440,000$173/sqft |
Source: Doorify MLS #2398384 Report a problem | ||
| 7/28/2021 | Listed for sale | $440,000+54.4%$173/sqft |
Source: Doorify MLS #2398384 Report a problem | ||
| 5/5/2016 | Sold | $285,000-3.4%$112/sqft |
Source: Agent Provided Report a problem | ||
| 10/7/2015 | Listing removed | $295,000$116/sqft |
Source: Fonville Morisey/Brier Creek Sales Office #2015556 Report a problem | ||
| 9/8/2015 | Price change | $295,000-1.7%$116/sqft |
Source: Fonville Morisey/Brier Creek Sales Office #2015556 Report a problem | ||
| 8/23/2015 | Listed for sale | $300,000$118/sqft |
Source: Fonville Morisey/Brier Creek Sales Office #2015556 Report a problem | ||
| 8/13/2015 | Pending sale | $300,000$118/sqft |
Source: Fonville Morisey/Brier Creek Sales Office #2015556 Report a problem | ||
| 6/24/2015 | Listed for sale | $300,000+16.7%$118/sqft |
Source: Fonville Morisey/Brier Creek Sales Office #2015556 Report a problem | ||
| 8/30/2012 | Sold | $257,000-4.8%$101/sqft |
Source: Public Record Report a problem | ||
| 6/15/2012 | Listed for sale | $269,900+16.8%$106/sqft |
Source: Cynthia Morris, Broker #1763320 Report a problem | ||
| 6/14/2012 | Sold | $231,000-16%$91/sqft |
Source: Public Record Report a problem | ||
| 4/21/2012 | Price change | $274,900-1.4%$108/sqft |
Source: Cynthia Morris, Broker #1763320 Report a problem | ||
| 2/4/2012 | Price change | $278,900-1.4%$110/sqft |
Source: Cynthia Morris, Broker #1763320 Report a problem | ||
| 12/16/2011 | Price change | $282,900-1%$111/sqft |
Source: Cynthia Morris, Broker #1763320 Report a problem | ||
| 11/15/2011 | Price change | $285,900-1.4%$113/sqft |
Source: Cynthia Morris, Broker #1763320 Report a problem | ||
| 9/9/2011 | Listed for sale | $289,900-2%$114/sqft |
Source: Cynthia Morris, Broker #1763320 Report a problem | ||
| 8/7/2011 | Listing removed | $295,900$117/sqft |
Source: Cynthia Morris, Broker #1763320 Report a problem | ||
| 7/9/2011 | Price change | $295,900-4.2%$117/sqft |
Source: WinStar Homes Report a problem | ||
| 5/12/2011 | Listed for sale | $308,745$122/sqft |
Source: WinStar Homes Report a problem | ||
Public tax history
| Year | Property taxes | Tax assessment |
|---|---|---|
| 2025 | $4,875 +0.4% | $556,714 |
| 2024 | $4,855 +21.1% | $556,714 +52.2% |
| 2023 | $4,008 +7.6% | $365,872 |
| 2022 | $3,724 +4% | $365,872 |
| 2021 | $3,580 +1.9% | $365,872 |
| 2020 | $3,515 +4.7% | $365,872 +27% |
| 2019 | $3,358 | $288,003 |
| 2018 | $3,358 +11.3% | $288,003 |
| 2017 | $3,016 +2.1% | $288,003 |
| 2016 | $2,954 -6.9% | $288,003 -0.9% |
| 2015 | $3,174 | $290,733 |
| 2014 | -- | $290,733 |
| 2013 | -- | $290,733 |
| 2012 | -- | $290,733 |
| 2011 | -- | $290,733 |
Find assessor info on the county website
Monthly payment
Est. payment
Payment breakdown
Explore the cost of this home by adjusting the details. Changes won't be saved.Climate risks
Neighborhood: Southwest Raleigh
Nearby schools
Schools provided by the listing agent
- Elementary: Wake - Smith Elementary
- Middle: Wake - North Garner Middle
- High: Wake - Garner High
Source: Doorify MLS. This data may not be complete. We recommend contacting the local school district to confirm school assignments for this home.
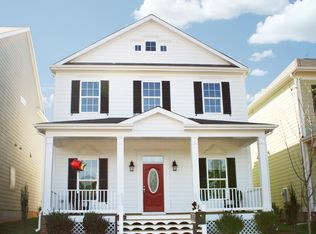
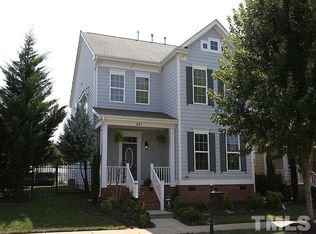
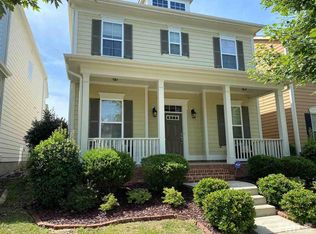
Similar homes
- $605,0004 bd3 ba2.8k sqft1217 Chapanoke Rd, Raleigh, NC 27603For Sale
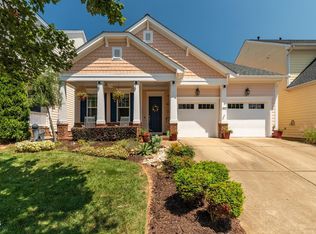
 MLS ID #10189200, Erika Williams Reece. Doorify MLS
 - $490,0003 bd3 ba2k sqft1005 Shannon Ct, Raleigh, NC 27603For Sale
 MLS ID #10187667, Angie Cole. Doorify MLS
 - $625,0004 bd3 ba2.3k sqft4220 Glen Erin Way, Raleigh, NC 27613For Sale
 MLS ID #10191717, Emily Mitchell. Doorify MLS
 - $600,0003 bd3 ba2.1k sqft308 Highfield Ave, Cary, NC 27519For Sale
 MLS ID #10191754, Linda Trevor. Doorify MLS
 - $524,9995 bd4 ba3k sqft1405 Queen Trigger Dr, Fuquay Varina, NC 27526For SaleMLS ID #10192573, Ashley N Nieves. Doorify MLS
- $525,0003 bd3 ba2.5k sqft101 Charleston Dr, Clayton, NC 27527For SaleMLS ID #10188774, Renee Hillman. Doorify MLS
- $489,9004 bd3 ba2.3k sqft8013 N Pine Shadows Dr, Garner, NC 27529For SaleMLS ID #10189179, Stephanie Anson. Doorify MLS
- $599,5003 bd3 ba2.3k sqft554 Front Ridge Dr, Cary, NC 27519For SaleMLS ID #10189299, Linda Trevor. Doorify MLS
- $649,0005 bd3 ba2.7k sqft5033 Audreystone Dr, Cary, NC 27518For SaleMLS ID #10191124, Melissa Hagen. Doorify MLS
- $559,9004 bd4 ba2.6k sqft3912 Mendenhall Dr, Zebulon, NC 27597For SaleMLS ID #10182364, Jim Allen. Doorify MLS
- $610,0003 bd3 ba2.5k sqftMeritage Builders, Holly Springs, NC 27540For SaleMLS ID #10191155, Lisa Hayes. Doorify MLS
- $534,0003 bd3 ba2.9k sqft2646 Nassau Trce, Fuquay Varina, NC 27526For SaleMLS ID #10188968, Peter William Johnson. Doorify MLS
- $725,0004 bd3 ba2.7k sqft2108 Peabody Pl, Apex, NC 27523For SaleMLS ID #10191892, Stu Barnes. Doorify MLS
- $499,0004 bd3 ba2.8k sqft124 Baymouth Ln, Raleigh, NC 27610For SaleMLS ID #10187895, Matt Steele. Doorify MLS
- $410,0003 bd3 ba1.5k sqft8612 Swarthmore Dr, Raleigh, NC 27615For SaleMLS ID #10192013, RJ Hoggard. Doorify MLS
- $599,9004 bd4 ba2.6k sqft2323 Mount Zion Church Rd, Apex, NC 27502For SaleMLS ID #10178916, Jennifer Coleman. Doorify MLS
- $789,0003 bd3 ba2.9k sqft3704 Highland Creek Dr, Apex, NC 27502For SaleMLS ID #10181159, Tian Zheng. Doorify MLS
- $499,0004 bd3 ba2.7k sqft71 Locomotive Way, Clayton, NC 27520For SaleMLS ID #10190455, Betsy Luckett. Doorify MLS
- $600,0005 bd3 ba2.8k sqft9041 Linslade Way, Wake Forest, NC 27587For SaleMLS ID #10182988, Meredith Hilbert. Doorify MLS
- $599,9004 bd3 ba2.9k sqft445 Old Dairy Dr, Wake Forest, NC 27587For SaleMLS ID #10189626, Heather Layne. Doorify MLS
