Skip main navigation
Off market
  • $366,000

    813 Charles St, Glenville, NY 12302

    3beds
    1baths
    2,182sqft
    SingleFamily
    Built in 1939
    0.52 Acres Lot
    $366,000 Zestimate®
    $168/sqft
    $2,483 Estimated rent

    Home value

    $366,000

    $348,000 - $384,000

    $2,483/mo

    Zestimate® history
    Loading
    Loading...

    Owner options

    List your home for rent

    $2,483/mo

    Rent Zestimate®

    Find your next renter with Zillow Rental Manager. Plus, with online applications, you can quickly screen prospective tenants – for free.

    Learn more

    $2,483/mo

    Rent Zestimate®

    Refinance and save

    $2,662/mo

    Est. payment

    Refinancing to a lower rate could help reduce your monthly payments and save thousands over the life of the loan.

    See today's rates

    $2,662/mo

    Est. payment

    Explore your selling options

    Work with a Zillow partner agent

    Leverage their expertise and Zillow's premium Showcase listings to get your home seen by more buyers.

    Get started

    List with your own agent

    Get your home in front of millions of buyers by listing it on Zillow.

    Learn how to do it

    Sell it yourself

    Take full control of how buyers see your home on Zillow by listing For Sale by Owner (FSBO).

    List your home

    What's special

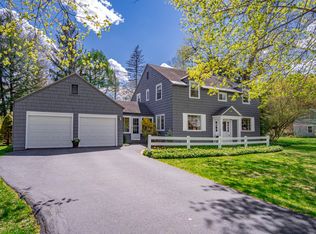
    Beautiful, well maintained 1939 center hall colonial with original detailing on a large corner lot (150 x 150) in a unique Glenville neighborhood quiet, broad, tree-lined streets with spacious well kept homes.  Move-in ready, 3 bedroom, 1.5 bath house has an open floor plan with oak hardwood floors, welcoming slate foyer and plenty of storage. Multiple large windows in all rooms provide generous natural lighting and an open feeling.  A deep (8+ feet) curved wrap-around porch (with paddle fan and recessed lighting) on the front and side of house is perfect for leisurely summer afternoons, that morning cup of coffee, family dinners or entertaining friends. The south-facing rear of the house has a large fieldstone patio looking out onto the backyard and gardens. On the main floor, a slate floored entrance foyer (with large coat closet) opens to the bay-windowed living room with oak floors, fireplace and a reading alcove/music room. The eat-in kitchen has plenty of cabinets and counter space and an extended bay window alcove seating area and relaxing views of the front yard. The formal dining room has original raised panel wainscoting, sconce lighting and built-in storage and display shelves and has views of the backyard gardens through large double windows. A tile-floored half bath is located off the entry foyer.  The second floor contains three hardwood floored bedrooms and a tiled full bathroom which open off the large second floor landing above the foyer. The bedrooms each have multiple windows for plenty of light and have large closets (one of which is a large cedar, walk-in closet) The main living area (1882 square feet) is augmented by the full dry basement with plenty of headroom containing a comfortable, well-lit, heated  The grounds contain mature sunlit perennial flower gardens and a wooded garden area with dogwoods, ferns and spring flowers, guaranteeing color throughout the spring, summer and fall. The two car attached garage has a full width overhanging roof which shelters the garage doors and the kitchen entrance. Two full-height attics, one over the main house and one over the garage (reached from inside the main house) provide ample storage.  The many improvements include: a one-year old, high efficiency gas forced air furnace, central air conditioning, a one year old gas water heater, 200 amp electrical service, custom architectural storm windows, R-38 (12 inch fiberglass) attic insulation and rebuilt chimney with stainless steel flues. All appliances (kitchen and laundry) are included with the sale of the house. The water and sewer are municipal and taxes are approximately $5000 per year. Additional property info: http://www.forsalebyowner.com/listing/3-bed-Single-Family-home-for-sale-by-owner-813-Charles-St/23911303?provider_id=28079

    This property is not currently displayed as for sale or rent on Zillow. This may be different from what's on other websites or public sources.

    Facts & features

    Interior

    Bedrooms & bathrooms
    • Bedrooms: 3
    • Bathrooms: 1.5
    Heating
    • Forced air, Gas
    Cooling
    • Central
    Appliances
    • Included: Dishwasher, Garbage disposal, Microwave, Range / Oven, Refrigerator
    Features
    • Flooring: Tile
    • Has fireplace: Yes
    Interior area
    • Total interior livable area: 2,182 sqft

    Property

    Parking
    • Parking features: Garage - Attached, Off-street
    Features
    • Exterior features: Stone, Brick
    Lot
    • Size: 0.52 Acres
    Details
    • Parcel number: 42228938762

    Construction

    Type & style
    • Home type: SingleFamily
    • Architectural style: Colonial
    Materials
    • Wood
    • Roof: Slate
    Condition
    • Year built: 1939

    Community & HOA

    Location
    • Region: Glenville

    Financial & listing details

    • Price per square foot: $168/sqft
    • Tax assessed value: $293,818

    Price history

    DateEventPrice
    6/21/2022Sold$289,900$133/sqft
    Source: Global MLS #202218205 Report a problem
    5/20/2022Pending sale$289,900+18.3%$133/sqft
    Source: Global MLS #202218205 Report a problem
    3/24/2021Listing removed--
    Source: Owner Report a problem
    1/11/2013Sold$245,000-10.2%$112/sqft
    Source: Global MLS #201219139 Report a problem
    11/3/2012Price change$272,900+7.1%$125/sqft
    Source: Owner Report a problem
    8/31/2012Price change$254,900-3.8%$117/sqft
    Source: Realty USA #201219139 Report a problem
    8/6/2012Price change$264,900-2.9%$121/sqft
    Source: RealtyUSA.com #201219139 Report a problem
    6/22/2012Price change$272,900-6.8%$125/sqft
    Source: Owner Report a problem
    6/15/2012Listed for sale$292,900$134/sqft
    Source: Owner Report a problem

    Public tax history

    YearProperty taxesTax assessment
    2025-- $161,600
    2024-- $161,600
    2023-- $161,600
    2022-- $161,600
    2021-- $161,600
    2020-- $161,600
    2019-- $161,600
    2018-- $161,600
    2017$5,394 $161,600
    2016-- $161,600
    2015-- $161,600
    2014-- $161,600
    2013-- $161,600
    2012-- $161,600
    2011-- $161,600
    2010-- $161,600
    2009-- $161,600
    2008-- $161,600
    2007-- $161,600
    2006-- $161,600 +19.7%
    2005-- $135,000
    2004-- $135,000
    2002-- $135,000
    2001-- $135,000
    2000-- $135,000
    Find assessor info on the county website

    Neighborhood: 12302

    Nearby schools

    GreatSchools rating
    Schools provided by the listing agent
    • District: Scotia Glenville

    Source: The MLS. This data may not be complete. We recommend contacting the local school district to confirm school assignments for this home.

    Sell for more on Zillow
    Get a Zillow Showcase℠ listing at no additional cost and you could sell for .
    $366,000
    2% more
    +$7,320
    With Zillow Showcase(estimated)
    $373,320