Prepare to fall in love with this move-in ready, fully custom-designed one-owner home, showcasing an array of tasteful upgrades and luxurious features. Step inside and be captivated by the impeccable craftsmanship and attention to detail throughout this incredibly well-thought-out home. Boasting that open layout you've been seeking, you'll thoroughly enjoy all the natural light and energy of this home. Featuring a spacious formal dining room and an elegant eat-in kitchen offering custom Alder cabinets, granite countertops, under-cabinet lighting, and stainless steel appliances, ensuring both functionality and elegance. The multiple living levels each boast cozy fireplaces for that added ambiance and each level provides great space for entertaining and hosting gatherings.
You'll thoroughly enjoy the spacious fully finished walkout basement walking out to your patio/grilling area. Just outside awaits the spacious 20x12 deck. And our favorite feature, the oversized 3-car garage just off the basement featuring 8' doors and an extended 3rd bay perfect for boat storage. To top it all off this home has a brand new roof adding to the move-in ready feel you can expect.
This home is designed to exceed your expectations and it surely will. Situated on a beautiful corner lot with meticulously landscaped grounds, the location is perfect, offering easy access to Smithville Lake and the Kansas City airport.
Don't miss the opportunity to make this remarkable residence your own. Schedule your tour today and experience the epitome of comfortable luxury living.
Sold
Price Unknown
813 Cherry Ln, Smithville, MO 64089
3beds
2,526sqft
Single Family Residence
Built in 2003
10,454 Square Feet Lot
$416,300 Zestimate®
$--/sqft
$2,667 Estimated rent
Home value
$416,300
$395,000 - $437,000
$2,667/mo
Zestimate® history
Owner options
List your home for rent
$2,667/mo
Rent Zestimate®
Find your next renter with Zillow Rental Manager. Plus, with online applications, you can quickly screen prospective tenants – for free.
$2,667/mo
Rent Zestimate®
Refinance and save
$100/mo
Est. payment
Refinancing to a lower rate could help reduce your monthly payments and save thousands over the life of the loan.
$100/mo
Est. payment
Explore your selling options
Work with a Zillow partner agent
Leverage their expertise and Zillow's premium Showcase listings to get your home seen by more buyers.
Get startedList with your own agent
Get your home in front of millions of buyers by listing it on Zillow.
Learn how to do itSell it yourself
Take full control of how buyers see your home on Zillow by listing For Sale by Owner (FSBO).
List your homeWhat's special
Cozy fireplacesMeticulously landscaped groundsBeautiful corner lotBrand new roofElegant eat-in kitchenOpen layoutSpacious formal dining room
Zillow last checked:
Listing updated:
Listed by:
Trevor Lorance 816-699-1713,
Chartwell Realty LLC,
C Lorance Team 816-774-1112,
Chartwell Realty LLC
Bought with:
Stephanie Dorr, 2020003484
RE/MAX Revolution
Source: Heartland MLS as distributed by MLS GRID,MLS#: 2439946
Facts & features
Interior
Bedrooms & bathrooms
- Bedrooms: 3
- Bathrooms: 3
- Full bathrooms: 3
Primary bedroom
- Features: All Carpet, Ceiling Fan(s), Walk-In Closet(s)
- Level: First
- Area: 216 Square Feet
- Dimensions: 18 x 12
Bedroom 2
- Features: All Carpet, Ceiling Fan(s)
- Level: First
- Area: 120 Square Feet
- Dimensions: 12 x 10
Bedroom 3
- Features: All Carpet, Ceiling Fan(s)
- Level: First
- Area: 120 Square Feet
- Dimensions: 12 x 10
Primary bathroom
- Features: Ceramic Tiles, Double Vanity, Separate Shower And Tub
- Level: First
Dining room
- Level: First
- Area: 132 Square Feet
- Dimensions: 12 x 11
Family room
- Features: All Carpet, Ceiling Fan(s), Fireplace
- Level: Lower
- Area: 480 Square Feet
- Dimensions: 24 x 20
Kitchen
- Features: Granite Counters, Indirect Lighting
- Level: First
- Area: 110 Square Feet
- Dimensions: 11 x 10
Living room
- Features: All Carpet, Ceiling Fan(s), Fireplace
- Level: First
- Area: 294 Square Feet
- Dimensions: 21 x 14
Heating
- Electric
Cooling
- Electric
Appliances
- Laundry: Laundry Room
Features
- Basement: Finished,Walk-Out Access
- Number of fireplaces: 2
- Fireplace features: Family Room, Living Room
Interior area
- Total structure area: 2,526
- Total interior livable area: 2,526 sqft
- Finished area above ground: 1,658
- Finished area below ground: 868
Property
Parking
- Total spaces: 3
- Parking features: Attached, Garage Faces Side
- Attached garage spaces: 3
Lot
- Size: 10,454 Square Feet
- Features: City Lot, Corner Lot
Details
- Parcel number: 09314000537.00
Construction
Type & style
- Home type: SingleFamily
- Architectural style: Traditional
- Property subtype: Single Family Residence
Materials
- Frame, Synthetic Stucco
- Roof: Composition
Condition
- Year built: 2003
Utilities & green energy
- Sewer: Public Sewer
- Water: Public
Community & HOA
Community
- Subdivision: Forest Oaks
HOA
- Has HOA: Yes
- HOA fee: $100 annually
- HOA name: Forest Oaks
Location
- Region: Smithville
Financial & listing details
- Tax assessed value: $70,300
- Annual tax amount: $3,809
- Date on market: 6/23/2023
- Listing terms: Cash,Conventional,FHA,VA Loan
- Ownership: Private
Price history
| Date | Event | Price |
|---|---|---|
| 9/7/2023 | Sold | -- |
Source:  Heartland MLS as distributed by MLS GRID #2439946 Report a problem Heartland MLS as distributed by MLS GRID #2439946 Report a problem | ||
| 8/1/2023 | Pending sale | $360,000$143/sqft |
Source: Heartland MLS as distributed by MLS GRID #2439946 Report a problem | ||
| 7/20/2023 | Contingent | $360,000$143/sqft |
Source: Heartland MLS as distributed by MLS GRID #2439946 Report a problem | ||
| 7/11/2023 | Pending sale | $360,000$143/sqft |
Source: Heartland MLS as distributed by MLS GRID #2439946 Report a problem | ||
| 7/10/2023 | Price change | $360,000-2.7%$143/sqft |
Source: Heartland MLS as distributed by MLS GRID #2439946 Report a problem | ||
| 6/29/2023 | Listed for sale | $370,000$146/sqft |
Source: Heartland MLS as distributed by MLS GRID #2439946 Report a problem | ||
| 6/26/2023 | Pending sale | $370,000$146/sqft |
Source: Heartland MLS as distributed by MLS GRID #2439946 Report a problem | ||
| 6/23/2023 | Listed for sale | $370,000+54.8%$146/sqft |
Source: Heartland MLS as distributed by MLS GRID #2439946 Report a problem | ||
| 6/18/2016 | Listing removed | $239,000$95/sqft |
Source: Keller Williams - Kansas City - Northland #1990850 Report a problem | ||
| 6/2/2016 | Pending sale | $239,000$95/sqft |
Source: Keller Williams - Kansas City - Northland #1990850 Report a problem | ||
| 5/10/2016 | Listed for sale | $239,000$95/sqft |
Source: Keller Williams KC North #1990850 Report a problem | ||
Public tax history
| Year | Property taxes | Tax assessment |
|---|---|---|
| 2025 | $4,403 -1.8% | $70,300 +13.2% |
| 2024 | $4,484 +4.5% | $62,110 |
| 2023 | $4,289 +12.6% | $62,110 +16.9% |
| 2022 | $3,809 -0.7% | $53,120 |
| 2021 | $3,836 +9.7% | $53,120 +10.5% |
| 2020 | $3,495 | $48,070 |
| 2019 | $3,495 -0.7% | $48,070 +8.3% |
| 2018 | $3,521 +21.6% | $44,370 +0% |
| 2017 | $2,896 | $44,360 +2.6% |
| 2016 | $2,896 | $43,240 |
| 2015 | $2,896 +0.8% | $43,240 +3.8% |
| 2014 | $2,872 | $41,670 |
| 2013 | -- | $41,670 -1.3% |
| 2012 | -- | $42,200 |
| 2011 | -- | $42,200 +6.8% |
| 2010 | -- | $39,520 |
| 2009 | -- | $39,520 -4.1% |
| 2007 | -- | $41,230 +3% |
| 2006 | -- | $40,030 |
Find assessor info on the county website
Neighborhood: 64089
Nearby homes
- $344,5002 bd2 ba1.2k sqft13308 Craig Ct, Smithville, MO 64089Off Market
- $--4 bd4 ba2.6k sqft811 S Cherry Ln, Smithville, MO 64089Sold
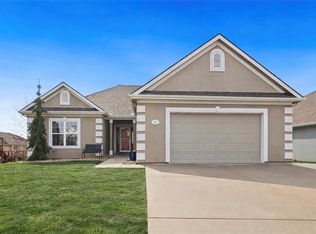
- $388,7003 bd2 ba1.6k sqft13306 Craig Ct, Smithville, MO 64089Off Market
- $421,2004 bd3 ba3.6k sqft812 Cherry Ln, Smithville, MO 64089Off Market
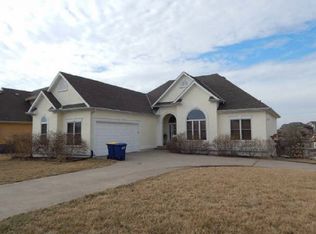
- $369,0001 bd2 ba1.5k sqft809 Cherry Ln, Smithville, MO 64089Off Market
- $428,0004 bd5 ba2.8k sqft810 Cherry Ln, Smithville, MO 64089Off Market
- $--4 bd3 ba3k sqft13309 Craig Ct, Smithville, MO 64089Sold
- $420,5003 bd3 ba1.8k sqft13311 Craig Ct, Smithville, MO 64089Off Market
Nearby schools
GreatSchools rating
- 10/10Horizon Elementary SchoolGrades: K-6Distance: 2.5 mi
- 7/10Smithville Middle SchoolGrades: 7-8Distance: 2.6 mi
- 9/10Smithville High SchoolGrades: 9-12Distance: 2.7 mi
Schools provided by the listing agent
- Elementary: Smithville
- Middle: Smithville
- High: Smithville
Source: Heartland MLS as distributed by MLS GRID. This data may not be complete. We recommend contacting the local school district to confirm school assignments for this home.
Get a cash offer in 3 minutes
Find out how much your home could sell for in as little as 3 minutes with a no-obligation cash offer.
Estimated market value
$416,300
Get a cash offer in 3 minutes
Find out how much your home could sell for in as little as 3 minutes with a no-obligation cash offer.
Estimated market value
$416,300
- Missouri
- Clay County
- Smithville
- 64089
- 813 Cherry Ln
Nearby cities
Nearby neighborhoods
Nearby zip codes
Other Smithville Topics
