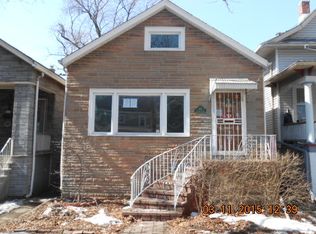
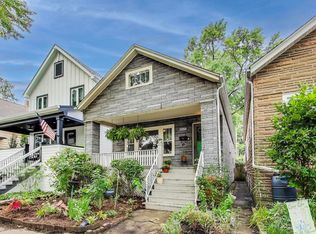
This charming vintage home blends timeless character with thoughtful updates throughout. The updated kitchen features white cabinetry, granite countertops, stainless-steel appliances, and abundant counter space ideal for meal preparation. A pantry closet adds valuable extra storage. The main level offers a warm and inviting flow with a living room and spacious dining room, both accented by beautiful hardwood flooring. Just off the kitchen is the third bedroom, currently used as the primary bedroom, though it would also make an excellent home office for those who work remotely. Upstairs, you'll find two generously sized bedrooms, including the home's original primary bedroom. A nicely sized hallway on this level provides additional closet storage and enough space for a cozy reading nook or small workspace. The finished basement offers even more flexibility - currently used as a guest bedroom with a family room layout. The fireplace in the basement has never been used by the current owners and is being conveyed as-is. Outdoor spaces include a covered front porch, perfect for morning coffee, and a fully fenced backyard with a storage shed. The two-car garage, accessible from the alley, adds convenience and functionality. This home is ideally located near the Forest Park Aquatic Center with splash pad, sports fields, and vibrant green spaces. Enjoy close proximity to the Blue Line "L" station on Des Plaines Avenue and all the shops, dining, and energy of Madison Street. Recent updates include: New roof (2019), Windows (2011), Check valve in basement (2014), Water Heater (2025). A wonderful blend of vintage charm, modern comfort, and an unbeatable location.
Contingent
$345,000
813 Circle Ave, Forest Park, IL 60130
3beds
1,100sqft
Single Family Residence
Built in 1905
3,118 Square Feet Lot
$-- Zestimate®
$314/sqft
$-- HOA
What's special
Fireplace in the basementFinished basementThird bedroomGenerously sized bedroomsFully fenced backyardCozy reading nookSmall workspace
- --
- on Zillow |
- 49
- views |
- 2
- saves |
Zillow last checked:
Listed by:
Joanne McInerney, ABR,BPOR,CNC,CRS,GRI,SRES,SRS 630-561-5698,
Platinum Partners Realtors
Source: MRED as distributed by MLS GRID,MLS#: 12650668

Facts & features
Interior
Bedrooms & bathrooms
- Bedrooms: 3
- Bathrooms: 2
- Full bathrooms: 2
Rooms
- Room types: Foyer, Utility Room-Lower Level, Storage
Primary bedroom
- Features: Flooring (Hardwood), Window Treatments (All)
- Level: Second
- Area: 153 Square Feet
- Dimensions: 17X9
Bedroom 2
- Features: Flooring (Hardwood), Window Treatments (All)
- Level: Second
- Area: 144 Square Feet
- Dimensions: 12X12
Bedroom 3
- Features: Flooring (Wood Laminate), Window Treatments (All)
- Level: Main
- Area: 126 Square Feet
- Dimensions: 14X9
Dining room
- Features: Flooring (Hardwood), Window Treatments (All)
- Level: Main
- Area: 204 Square Feet
- Dimensions: 17X12
Family room
- Features: Flooring (Luxury Vinyl)
- Level: Basement
- Area: 231 Square Feet
- Dimensions: 21X11
Foyer
- Features: Flooring (Ceramic Tile)
- Level: Main
- Area: 12 Square Feet
- Dimensions: 4X3
Kitchen
- Features: Kitchen (Galley, Granite Counters, Updated Kitchen), Flooring (Ceramic Tile), Window Treatments (All)
- Level: Main
- Area: 180 Square Feet
- Dimensions: 20X9
Laundry
- Features: Flooring (Other)
- Level: Basement
- Area: 192 Square Feet
- Dimensions: 24X8
Living room
- Features: Flooring (Hardwood), Window Treatments (All)
- Level: Main
- Area: 156 Square Feet
- Dimensions: 13X12
Storage
- Features: Flooring (Other)
- Level: Basement
- Area: 60 Square Feet
- Dimensions: 10X6
Other
- Features: Flooring (Other)
- Level: Basement
- Area: 192 Square Feet
- Dimensions: 24X8
Heating
- Steam
Cooling
- Window Unit(s)
Appliances
- Included: Range, Microwave, Dishwasher, Refrigerator, Washer, Dryer, Stainless Steel Appliance(s), Gas Water Heater
- Laundry: Gas Dryer Hookup
Features
- 1st Floor Bedroom
- Flooring: Hardwood
- Windows: Screens
- Basement: Partially Finished,Full
- Number of fireplaces: 1
- Fireplace features: Decorative, Basement
Interior area
- Total structure area: 1,738
- Total interior livable area: 1,100 sqft
Property
Parking
- Total spaces: 2
- Parking features: Concrete, Garage Door Opener, Yes, Garage Owned, Detached, Garage
- Garage spaces: 2
- Has uncovered spaces: Yes
Accessibility
- Accessibility features: No Disability Access
Features
- Stories: 1.5
- Patio & porch: Deck
- Fencing: Fenced
Lot
- Size: 3,118 Square Feet
- Dimensions: 25 x 125
Details
- Additional structures: Shed(s)
- Parcel number: 15134040040000
- Special conditions: None
Construction
Type & style
- Home type: SingleFamily
- Architectural style: Bungalow
- Property subtype: Single Family Residence
Materials
- Frame
- Foundation: Block
- Roof: Asphalt
Condition
- New construction: No
- Year built: 1905
Utilities & green energy
- Electric: Circuit Breakers, 100 Amp Service
- Sewer: Public Sewer
- Water: Lake Michigan
Community & HOA
Community
- Features: Park, Pool, Tennis Court(s), Curbs, Sidewalks, Street Lights, Street Paved
HOA
- Services included: None
Location
- Region: Forest Park
Financial & listing details
- Price per square foot: $314/sqft
- Tax assessed value: $260,000
- Annual tax amount: $8,217
- Ownership: Fee Simple
Estimated market value
Not available
Estimated sales range
Not available
Not available
Price history
| Date | Event | Price |
|---|---|---|
| 3/31/2022 | Sold | $305,000+2%$277/sqft |
Source: | ||
| 11/19/2021 | Listing removed | -- |
Source: | ||
| 10/1/2021 | Listed for sale | $299,000$272/sqft |
Source: | ||
Public tax history
| Year | Property taxes | Tax assessment |
|---|---|---|
| 2024 | -- | $26,000 +0% |
| 2023 | $7,809 +70.1% | $25,999 +37.1% |
| 2022 | $4,592 +4% | $18,969 |
| 2021 | $4,417 -16.1% | $18,969 |
| 2020 | $5,264 +12.4% | $18,969 +13.4% |
| 2019 | $4,683 +2.2% | $16,729 |
| 2018 | $4,584 +1.8% | $16,729 |
| 2017 | $4,504 +12.5% | $16,729 +22.4% |
| 2016 | $4,002 +2.8% | $13,664 |
| 2015 | $3,895 +1.4% | $13,664 |
| 2014 | $3,840 -15.2% | $13,664 -17.8% |
| 2013 | $4,526 +2.1% | $16,625 |
| 2012 | $4,432 -2% | $16,625 |
| 2011 | $4,522 +1.8% | $16,625 -22.6% |
| 2010 | $4,443 +15.8% | $21,471 |
| 2009 | $3,836 +14.3% | $21,471 -5% |
| 2008 | $3,357 -0.9% | $22,602 +14.2% |
| 2007 | $3,386 +5% | $19,789 |
| 2006 | $3,225 +9.2% | $19,789 |
| 2005 | $2,953 -5.6% | $19,789 +40.5% |
| 2004 | $3,128 +4.2% | $14,088 |
| 2003 | $3,001 +16.9% | $14,088 |
| 2002 | $2,568 +29.8% | $14,088 +36.1% |
| 2001 | $1,978 +5.6% | $10,352 |
| 2000 | $1,872 +11.9% | $10,352 |
| 1999 | $1,673 | $10,352 |
Find assessor info on the county website
Monthly payment
Est. payment$--/mo
Payment breakdown
Explore the cost of this home by adjusting the details. Changes won't be saved.All calculations are estimates and provided by Zillow, Inc. for informational purposes only. Actual amounts may vary.
HOA fees may include property taxes on listings classified as Co-Ops. Contact the listing agent and/or owner for fee details.
Mortgage interest rates are dependent on a number of factors, including credit score, down payment, and repayment length. Interest rate data provided by Zillow Group Marketplace, Inc. as of 1/1/1970 from various mortgage lenders with which we have lead or other similar arrangements; the Estimated Payment is an average of those rates.
See how much you could borrow to make a competitive offer.
Climate risks
Neighborhood: 60130
Nearby schools
GreatSchools rating
- 5/10Field Stevenson Elementary SchoolGrades: 3-5Distance: 0.2 mi
- 7/10Forest Park Middle SchoolGrades: 6-8Distance: 0.2 mi
- NAProviso East High SchoolGrades: 9-12Distance: 1.4 mi
Schools provided by the listing agent
- Elementary: Betsy Ross Elementary School
- Middle: Forest Park Middle School
- High: Proviso East High School
- District: 91
Source: MRED as distributed by MLS GRID. This data may not be complete. We recommend contacting the local school district to confirm school assignments for this home.
A local agent can set up tours, give advice and negotiate with sellers.
- Illinois
- Cook County
- Forest Park
- 60130
- 813 Circle Ave