Welcome to the Tabernash, a ranch-style home that seamlessly blends luxury living with the timeless elegance of Scandinavian design. Clean lines, light colors, and natural materials are thoughtfully integrated throughout. At the heart of the home, the great room showcases a meticulously tiled fireplace alongside a custom-built shelf, creating a cozy nook perfect for relaxation. The gourmet kitchen is a chef's dream, featuring sleek custom cabinetry, pristine quartz countertops, extended counter space with a second sink, and an oversized island that serves as the central gathering point. Step outside onto the covered deck, an ideal spot to savor Colorado's natural beauty. The primary suite offers a peaceful retreat, complete with a 5-piece ensuite featuring a luxurious standalone tub and a spa-inspired shower. An elegant open railing guides you to the finished basement, a versatile space perfect for hosting guests or family game nights. Here, you'll find a recreation room, two additional bedrooms, a sophisticated wet bar, and a full bathroom. For movie aficionados, the dedicated theater room promises the ultimate cinematic experience. The Tabernash is complete with a spacious 3-car plus half-tandem garage offering ample room for storage or your outdoor gear. Full landscaping and fencing included. We cannot wait to welcome you home to Greenspire at Windsor Lake; schedule your private tour today!
Sold for $940,000
$940,000
813 Clydesdale Dr, Windsor, CO 80550
5beds
4,373sqft
Single Family Residence
Built in 2025
8,225 Square Feet Lot
$931,500 Zestimate®
$215/sqft
$4,227 Estimated rent
Home value
$931,500
$876,000 - $987,000
$4,227/mo
Zestimate® history
Owner options
List your home for rent
$4,227/mo
Rent Zestimate®
Find your next renter with Zillow Rental Manager. Plus, with online applications, you can quickly screen prospective tenants – for free.
$4,227/mo
Rent Zestimate®
Refinance and save
$5,554/mo
Est. payment
Refinancing to a lower rate could help reduce your monthly payments and save thousands over the life of the loan.
$5,554/mo
Est. payment
Explore your selling options
Work with a Zillow partner agent
Leverage their expertise and Zillow's premium Showcase listings to get your home seen by more buyers.
Get startedList with your own agent
Get your home in front of millions of buyers by listing it on Zillow.
Learn how to do itSell it yourself
Take full control of how buyers see your home on Zillow by listing For Sale by Owner (FSBO).
List your homeWhat's special
Zillow last checked:
Listing updated:
Listed by:
Ryan White 970-593-0999,
RE/MAX Alliance-Windsor
Bought with:
Heather Washburn, 100092737
RE/MAX Alliance-Windsor
Source: IRES as distributed by MLS GRID,MLS#: 1028704
Facts & features
Interior
Bedrooms & bathrooms
- Bedrooms: 5
- Bathrooms: 4
- Full bathrooms: 3
- 1/2 bathrooms: 1
- Main level bathrooms: 3
Primary bedroom
- Description: Laminate
- Features: 5 Piece Primary Bath
- Level: Main
- Area: 285 Square Feet
- Dimensions: 19 x 15
Bedroom 2
- Description: Carpet
- Level: Main
- Area: 121 Square Feet
- Dimensions: 11 x 11
Bedroom 3
- Description: Carpet
- Level: Main
- Area: 132 Square Feet
- Dimensions: 12 x 11
Bedroom 4
- Description: Carpet
- Level: Basement
- Area: 143 Square Feet
- Dimensions: 11 x 13
Bedroom 5
- Description: Carpet
- Level: Basement
- Area: 140 Square Feet
- Dimensions: 14 x 10
Dining room
- Description: Laminate
- Level: Main
- Area: 140 Square Feet
- Dimensions: 10 x 14
Family room
- Description: Laminate
- Level: Basement
- Area: 740 Square Feet
- Dimensions: 20 x 37
Great room
- Description: Laminate
- Level: Main
- Area: 483 Square Feet
- Dimensions: 21 x 23
Kitchen
- Description: Laminate
- Level: Main
- Area: 196 Square Feet
- Dimensions: 14 x 14
Laundry
- Description: Tile
- Level: Main
- Area: 78 Square Feet
- Dimensions: 13 x 6
Recreation room
- Description: Carpet
- Level: Basement
- Area: 182 Square Feet
- Dimensions: 13 x 14
Heating
- Forced Air
Cooling
- Ceiling Fan(s)
Appliances
- Included: Gas Range, Double Oven, Dishwasher, Microwave, Disposal
- Laundry: Washer/Dryer Hookup
Features
- Eat-in Kitchen, Cathedral Ceiling(s), Open Floorplan, Pantry, Walk-In Closet(s), Wet Bar, Kitchen Island
- Basement: Full,Partially Finished
- Has fireplace: Yes
- Fireplace features: Gas
Interior area
- Total structure area: 2,183
- Total interior livable area: 4,373 sqft
- Finished area above ground: 2,183
Property
Parking
- Total spaces: 3
- Parking features: Garage Door Opener, Oversized, Tandem
- Attached garage spaces: 3
- Details: Attached
Features
- Levels: One
- Stories: 1
- Patio & porch: Patio
- Exterior features: Sprinkler System
- Fencing: Wood
Lot
- Size: 8,225 Square Feet
- Features: Paved, Curbs, Gutters, Sidewalks
Details
- Parcel number: R3676405
- Zoning: SFR
- Special conditions: Builder
Construction
Type & style
- Home type: SingleFamily
- Property subtype: Single Family Residence
Materials
- Frame
- Roof: Composition
Condition
- New construction: Yes
- Year built: 2025
Details
- Builder model: Tabernash
- Builder name: Windmill Homes
Utilities & green energy
- Electric: Xcel
- Gas: Xcel
- Sewer: Public Sewer
- Water: City
- Utilities for property: Natural Gas Available, Electricity Available, Cable Available
Community & HOA
Community
- Security: Fire Alarm
- Subdivision: Greenspire Sub Final
HOA
- Has HOA: Yes
- Services included: Management
- HOA fee: $60 annually
- HOA name: Greenspire HOA
Location
- Region: Windsor
Financial & listing details
- Price per square foot: $215/sqft
- Tax assessed value: $836,942
- Annual tax amount: $7,567
- Date on market: 3/18/2025
- Listing terms: Cash,Conventional,VA Loan
- Electric utility on property: Yes
- Road surface type: Asphalt
Price history
| Date | Event | Price |
|---|---|---|
| 7/3/2025 | Sold | $940,000-0.8%$215/sqft |
Source:  IRES as distributed by MLS GRID #1028704 Report a problem IRES as distributed by MLS GRID #1028704 Report a problem | ||
| 6/9/2025 | Pending sale | $947,829$217/sqft |
Source:  REcolorado as distributed by MLS GRID #IR1028704 Report a problem REcolorado as distributed by MLS GRID #IR1028704 Report a problem | ||
| 3/18/2025 | Listed for sale | $947,829+1.8%$217/sqft |
Source: IRES as distributed by MLS GRID #1028704 Report a problem | ||
| 1/21/2025 | Listing removed | $930,894$213/sqft |
Source: IRES as distributed by MLS GRID #1022055 Report a problem | ||
| 11/9/2024 | Listed for sale | $930,894$213/sqft |
Source: IRES as distributed by MLS GRID #1022055 Report a problem | ||
Public tax history
| Year | Property taxes | Tax assessment |
|---|---|---|
| 2026 | $7,567 +277.9% | $52,150 -0.3% |
| 2025 | $2,002 +11.1% | $52,310 +262.8% |
| 2024 | $1,803 -17.6% | $14,420 +4.8% |
| 2023 | $2,188 +5489.6% | $13,760 -11.6% |
| 2022 | $39 -76.8% | $15,570 +5090% |
| 2021 | $169 | $300 -77.1% |
| 2020 | $169 +476.9% | $1,310 |
| 2019 | $29 -82.6% | $1,310 +495.5% |
| 2018 | $168 +473.5% | $220 |
| 2017 | $29 -0.9% | $220 -4.3% |
| 2016 | $30 +5.7% | $230 |
| 2015 | $28 +28.9% | $230 +35.3% |
| 2014 | $22 | $170 |
| 2013 | -- | $170 +466.7% |
| 2010 | -- | $30 |
| 2009 | -- | $30 |
| 2008 | -- | $30 |
| 2007 | -- | $30 |
| 2006 | -- | $30 |
Find assessor info on the county website
Neighborhood: 80550
Nearby homes
- $760,8224 bd4 ba1.7k sqft803 Clydesdale Dr, Windsor, CO 80550Sold
- $848,3765 bd3 ba3.7k sqft823 Clydesdale Dr, Windsor, CO 80550New Construction
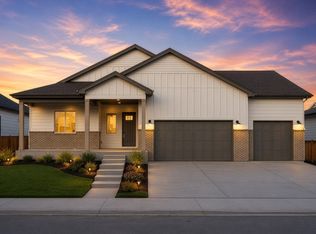
- $889,6595 bd4 ba4.3k sqft812 Canoe Birch Dr, Windsor, CO 80550Sold
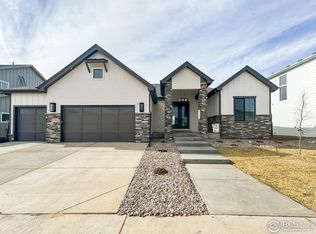
- $690,0004 bd4 ba3.2k sqft802 Canoe Birch Dr, Windsor, CO 80550Sold

- $881,8035 bd4 ba4.1k sqft833 Clydesdale Dr, Windsor, CO 80550Sold
- $754,0914 bd4 ba4.5k sqft822 Canoe Birch Dr, Windsor, CO 80550Sold
- $925,0005 bd4 ba4.1k sqft194 Boxwood Dr, Windsor, CO 80550Sold
- $119-- bd-- ba-- sqft248 Boxwood Dr, Windsor, CO 80550Off Market
Nearby schools
GreatSchools rating
- 5/10Hollister Lake ElementaryGrades: PK-5Distance: 0.6 mi
- 5/10Windsor Middle SchoolGrades: 6-8Distance: 1.2 mi
- 7/10Windsor High SchoolGrades: 9-12Distance: 1.4 mi
Schools provided by the listing agent
- Elementary: Grandview
- Middle: Windsor
- High: Windsor
Source: IRES as distributed by MLS GRID. This data may not be complete. We recommend contacting the local school district to confirm school assignments for this home.
Get a cash offer in 3 minutes
Find out how much your home could sell for in as little as 3 minutes with a no-obligation cash offer.
Estimated market value
$931,500
Get a cash offer in 3 minutes
Find out how much your home could sell for in as little as 3 minutes with a no-obligation cash offer.
Estimated market value
$931,500
- Colorado
- Weld County
- Windsor
- 80550
- 813 Clydesdale Dr
Nearby cities
Nearby zip codes
Other Windsor Topics
