Skip main navigation
Sold for $535,000
  • $535,000

    813 Coan Harbour Dr, Lottsburg, VA 22511

    4beds
    2,845sqft
    Single Family Residence
    Built in 1999
    6.65 Acres Lot
    $546,500 Zestimate®
    $188/sqft
    $3,037 Estimated rent

    Home value

    $546,500

    Estimated sales range

    Not available

    $3,037/mo

    Zestimate® history
    Loading
    Loading...

    Owner options

    List your home for rent

    $3,037/mo

    Rent Zestimate®

    Find your next renter with Zillow Rental Manager. Plus, with online applications, you can quickly screen prospective tenants – for free.

    Learn more

    $3,037/mo

    Rent Zestimate®

    Refinance and save

    $3,187/mo

    Est. payment

    Refinancing to a lower rate could help reduce your monthly payments and save thousands over the life of the loan.

    See today's rates

    $3,187/mo

    Est. payment

    Explore your selling options

    Work with a Zillow partner agent

    Leverage their expertise and Zillow's premium Showcase listings to get your home seen by more buyers.

    Get started

    List with your own agent

    Get your home in front of millions of buyers by listing it on Zillow.

    Learn how to do it

    Sell it yourself

    Take full control of how buyers see your home on Zillow by listing For Sale by Owner (FSBO).

    List your home

    What's special

    Covered brick patioSpacious stand-alone bonus roomBackup oil heatSweeping lawnsClimate-controlled crawlspaceCooling woodsSs appliances
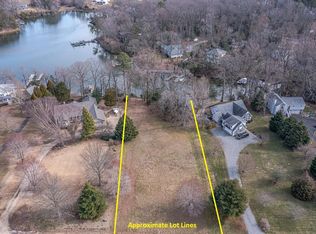
    Space, space, and more space – both outdoors and in! This delightful 6.5AC property offers sweeping lawns, cooling woods, a detached brick garage with separate workshop, plenty of parking, and a stately brick 4BR / 3.5 bath home. Enter to airy 10+ ceilings, hardwood and tile floors, central vacuum, and three main level bedrooms all in approx. 2,845 SF (larger than the County record). The kitchen offers expansive counterspace, a breakfast nook with countertop bar, SS appliances and adjoins the dining room and living room. The primary suite has a separate shower, WC, jetted tub and dual sinks. A hall bath serves two additional main floor bedrooms. Upstairs is a spacious, stand-alone bonus room for office, playroom, library, etc. Stairs off the garage entry lead to a private upper bedroom suite. Enjoy relaxing in the living room with the brick fireplace with gas logs, or step out onto the covered brick patio to enjoy the private rear yard. Two heat pumps with 4 zones (both less than 5 years old) and backup oil heat keep you comfy all year around, helped by a climate-controlled crawlspace. No power? No worries; the generator will keep things going. Park your cars and toys in the attached 2 car garage (temperature moderated) AND the detached 2 car garage with running water and propane heater. (The workshop has a mini-split for full climate control). Wander out the back into the woods to reach the serene wetlands with wildlife at the head of the creek. Minutes to the community dock and boat launch. This property really needs to be seen to be appreciated! Bring your dreams and imagine the perfect country lifestyle at this gem of the Northern Neck!

    Zillow last checked:

    Listing updated:

    Listed by:

    Susan Titus 703-304-5323,

    Cobblestone Realty Inc.

    Bought with:

    Kevin Kuykendall, 0225059867

    Middle Bay Realty

    Source: Bright MLS,MLS#: VANV2001698MLS Logo

    Facts & features

    Interior

    Bedrooms & bathrooms
    • Bedrooms: 4
    • Bathrooms: 4
    • Full bathrooms: 3
    • 1/2 bathrooms: 1
    • Main level bathrooms: 3
    • Main level bedrooms: 3
    Rooms
    • Room types: Living Room, Dining Room, Bedroom 2, Bedroom 3, Kitchen, Foyer, Breakfast Room, Bedroom 1, Laundry, Bathroom 1, Bathroom 2, Bonus Room
    Bedroom 1
    • Level: Main
    Bedroom 2
    • Level: Main
    Bedroom 3
    • Level: Main
    Bathroom 1
    • Level: Upper
    Bathroom 2
    • Level: Main
    Bonus room
    • Level: Upper
    Breakfast room
    • Level: Main
    Dining room
    • Level: Main
    Foyer
    • Level: Main
    Kitchen
    • Level: Main
    Laundry
    • Level: Main
    Living room
    • Level: Main
    Heating
    • Heat Pump, Central, Zoned, Electric, Oil
    Cooling
    • Heat Pump, Ductless, Zoned, Electric
    Appliances
    • Included: Dishwasher, Dryer, Oven, Oven/Range - Gas, Refrigerator, Stainless Steel Appliance(s), Washer, Water Heater, Gas Water Heater
    • Laundry: Main Level, Dryer In Unit, Washer In Unit, Laundry Room
    Features
    • Bathroom - Tub Shower, Bathroom - Walk-In Shower, Breakfast Area, Ceiling Fan(s), Central Vacuum, Chair Railings, Dining Area, Entry Level Bedroom, Formal/Separate Dining Room, Eat-in Kitchen, Primary Bath(s), Upgraded Countertops, Walk-In Closet(s), Dry Wall, 9'+ Ceilings
    • Flooring: Wood, Carpet, Ceramic Tile
    • Windows: Window Treatments
    • Has basement: No
    • Number of fireplaces: 1
    • Fireplace features: Brick, Gas/Propane
    Interior area
    • Total structure area: 2,845
    • Total interior livable area: 2,845 sqft
    • Finished area above ground: 2,845
    • Finished area below ground: 0

    Property

    Parking
    • Total spaces: 10
    • Parking features: Storage, Garage Faces Side, Garage Faces Front, Garage Door Opener, Inside Entrance, Oversized, Detached, Driveway, Off Street, Attached
    • Attached garage spaces: 4
    • Has uncovered spaces: Yes
    Accessibility
    • Accessibility features: Accessible Approach with Ramp
    Features
    • Levels: Two
    • Stories: 2
    • Patio & porch: Brick, Patio
    • Exterior features: Rain Gutters
    • Pool features: None
    • Spa features: Bath
    • Has view: Yes
    • View description: Trees/Woods, Garden
    • Waterfront features: None
    • Body of water: Glebe Creek
    • Frontage length: Water Frontage Ft: 60
    Lot
    • Size: 6.65 Acres
    • Features: Backs to Trees, Front Yard, Landscaped, Wooded, Open Lot, Private, Rear Yard, Stream/Creek, Tidal Wetland, Rural
    Details
    • Additional structures: Above Grade, Below Grade, Outbuilding
    • Parcel number: NO TAX RECORD
    • Zoning: R-2
    • Zoning description: Waterfront Residential
    • Special conditions: Standard

    Construction

    Type & style
    • Home type: SingleFamily
    • Architectural style: Transitional
    • Property subtype: Single Family Residence
    Materials
    • Brick, Composition, Frame
    • Foundation: Crawl Space
    • Roof: Composition
    Condition
    • New construction: No
    • Year built: 1999

    Utilities & green energy

    • Sewer: Septic = # of BR, Septic Exists
    • Water: Private, Well
    • Utilities for property: Cable Connected, Electricity Available, Phone Available, Propane, Cable, Broadband

    Community & HOA

    Community
    • Subdivision: Coan Harbour Estates
    HOA
    • Has HOA: Yes
    • HOA fee: $45 annually
    Location
    • Region: Lottsburg

    Financial & listing details

    • Price per square foot: $188/sqft
    • Tax assessed value: $335,100
    • Annual tax amount: $2,200
    • Date on market: 7/24/2025
    • Listing agreement: Exclusive Right To Sell
    • Listing terms: Cash,Conventional,Private Financing Available,VA Loan
    • Exclusions: Garage & Workshop Appliances And Equipment
    • Ownership: Fee Simple
    • Road surface type: Paved

    Price history

    DateEventPrice
    10/20/2025Sold$535,000-8.5%$188/sqft
    Source: Bright MLS #VANV2001698 Report a problem
    10/16/2025Pending sale$585,000$206/sqft
    Source: Northern Neck AOR #119129 Report a problem
    9/6/2025Contingent$585,000$206/sqft
    Source: Northern Neck AOR #119129 Report a problem
    8/12/2025Listed for sale$585,000$206/sqft
    Source: Bright MLS #VANV2001698 Report a problem
    8/3/2025Contingent$585,000$206/sqft
    Source: Northern Neck AOR #119129 Report a problem
    7/24/2025Listed for sale$585,000$206/sqft
    Source: Bright MLS #VANV2001698 Report a problem

    Public tax history

    YearProperty taxesTax assessment
    2025$2,480 +12.1%$335,100
    2024$2,212 +8.2%$335,100
    2023$2,044 $335,100
    2022$2,044 $335,100
    2021$2,044 +3.4%$335,100
    2020$1,977 -12.6%$335,100 -12.6%
    2019$2,262 $383,400
    2018-- $383,400
    2017-- $383,400
    2016-- $383,400
    2015-- $383,400
    2014-- $383,400 -9.5%
    2013-- $423,800
    2012-- $423,800
    2011-- $423,800
    2010-- $423,800
    Find assessor info on the county website

    Neighborhood: 22511

    Nearby schools

    GreatSchools rating
    Schools provided by the listing agent
    • Elementary: Northumberland
    • Middle: Northumberland
    • High: Northumberland
    • District: Northumberland County Public Schools

    Source: Bright MLS. This data may not be complete. We recommend contacting the local school district to confirm school assignments for this home.

    Get pre-qualified for a loan
    At Zillow Home Loans, we can pre-qualify you in as little as 5 minutes with no impact to your credit score.

    An equal housing lender. NMLS #10287.