Skip main navigation
Sold
  • Price Unknown

    813 College Ave, Larned, KS 67550

    3beds
    2baths
    1,912sqft
    Residential
    Built in 1920
    8,712 Square Feet Lot
    $135,300 Zestimate®
    $--/sqft
    $1,506 Estimated rent

    Home value

    $135,300

    $119,000 - $153,000

    $1,506/mo

    Zestimate® history
    Loading
    Loading...

    Owner options

    List your home for rent

    $1,506/mo

    Rent Zestimate®

    Find your next renter with Zillow Rental Manager. Plus, with online applications, you can quickly screen prospective tenants – for free.

    Learn more

    $1,506/mo

    Rent Zestimate®

    Refinance and save

    Refinancing to a lower rate could help reduce your monthly payments and save thousands over the life of the loan.

    See today's rates

    Explore your selling options

    Work with a Zillow partner agent

    Leverage their expertise and Zillow's premium Showcase listings to get your home seen by more buyers.

    Get started

    List with your own agent

    Get your home in front of millions of buyers by listing it on Zillow.

    Learn how to do it

    Sell it yourself

    Take full control of how buyers see your home on Zillow by listing For Sale by Owner (FSBO).

    List your home

    What's special

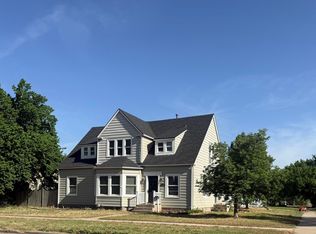
    Charming Bungalow Near Schools and Medical Facilities!! This cozy home, spanning approximately 1912 sq ft, total, features 2+ bedrooms and 1 and ¾ baths. Step onto the inviting front porch that leads you into the main level of the house, showcasing a spacious living~dining area, 2 bedrooms, and a full bath. The spacious galley kitchen comes equipped with ample cabinetry, a refrigerator, and a stove. It seamlessly connects to a versatile bonus room, perfect for a family room, office space, or play area. Easily accessible from the kitchen or back entrance, the basement includes a ¾ bath, utility room, storage space, and potential for expansion with room for a recreation room, office, or non~conforming bedroom. Additional features comprise updated roof and siding, central heating and air conditioning, and an oversized double detached garage with convenient alley access, providing ample off~street parking with a drive~thru driveway to the alley. The property also offers wonderful outdoor living areas, including a large, fenced backyard on a spacious, shaded lot measuring approximately 66 x 134.

    Zillow last checked:

    Listing updated:

    Listed by:

    Lisa M Schartz 620-285-5887,

    Picket Fence Real Estate LLC

    Bought with:

    Lindsey Bradley

    Picket Fence Real Estate LLC

    Source: Western Kansas AOR,MLS#: 203760MLS Logo

    Facts & features

    Interior

    Bedrooms & bathrooms
    • Bedrooms: 3
    • Bathrooms: 2
    Rooms
    • Room types: Basement
    Primary bedroom
    • Level: First
    Bedroom 2
    • Level: First
    Bedroom 3
    • Level: Basement
    • Length: 0
    Bathroom 1
    • Level: First
    Bathroom 2
    • Level: Basement
    Dining room
    • Level: First
    Family room
    • Level: First
    Kitchen
    • Level: First
    Living room
    • Level: First
    Heating
    • Natural Gas
    Cooling
    • Electric
    Appliances
    • Laundry: In Basement
    Features
    • Basement
    • Windows: Window Treatments
    • Has basement: Yes
    • Has fireplace: Yes
    • Fireplace features: Other
    Interior area
    • Total structure area: 1,912
    • Total interior livable area: 1,912 sqft

    Property

    Parking
    • Total spaces: 2
    • Parking features: Two Car
    • Garage spaces: 2
    Lot
    • Size: 8,712 Square Feet
    • Dimensions: 66 x 134
    Details
    • Parcel number: 1093202027009000
    • Zoning: NC.1 / R-1

    Construction

    Type & style
    • Home type: SingleFamily
    • Architectural style: Bungalow
    • Property subtype: Residential
    Materials
    • Aluminum/Steel/Vinyl
    • Foundation: Concrete Perimeter
    • Roof: Composition
    Condition
    • Year built: 1920

    Utilities & green energy

    • Sewer: Public Sewer
    • Water: City Water, Public
    • Utilities for property: Electricity Connected, Sewer Connected

    Community & HOA

    Location
    • Region: Larned

    Financial & listing details

    • Tax assessed value: $89,700
    • Annual tax amount: $1,710
    • Date on market: 9/13/2024
    • Electric utility on property: Yes

    Price history

    DateEventPrice
    10/2/2024Sold--
    Source: Western Kansas AOR #203760 Report a problem
    9/9/2024Pending sale$89,500$47/sqft
    Source: KSMLS #85100 Report a problem
    9/4/2024Listed for sale$89,500$47/sqft
    Source: KSMLS #85100 Report a problem

    Public tax history

    YearProperty taxesTax assessment
    2025-- $10,316 -8.3%
    2024-- $11,254 +18.8%
    2023-- $9,476 +34.8%
    2022-- $7,028 +6%
    2021-- $6,631 -2.1%
    2020-- $6,775 -1.4%
    2019-- $6,868
    2018-- $6,868
    2017-- $6,868 -3.4%
    2016-- $7,107 +8.8%
    2015-- $6,533 +6%
    2014-- $6,163 +3.7%
    2013-- $5,941
    2012-- --
    2011-- --
    2009-- $4,600 -4.5%
    2008-- $4,818
    Find assessor info on the county website

    Neighborhood: 67550

    Nearby schools

    GreatSchools rating