Skip main navigation
Sold for $343,000
  • $343,000

    813 Columbus St, Pella, IA 50219

    2beds
    1,390sqft
    Single Family Residence
    Built in 1964
    9,600.62 Square Feet Lot
    $359,100 Zestimate®
    $247/sqft
    $1,722 Estimated rent

    Home value

    $359,100

    Estimated sales range

    Not available

    $1,722/mo

    Zestimate® history
    Loading
    Loading...

    Owner options

    List your home for rent

    $1,722/mo

    Rent Zestimate®

    Find your next renter with Zillow Rental Manager. Plus, with online applications, you can quickly screen prospective tenants – for free.

    Learn more

    $1,722/mo

    Rent Zestimate®

    Refinance and save

    $2,227/mo

    Est. payment

    Refinancing to a lower rate could help reduce your monthly payments and save thousands over the life of the loan.

    See today's rates

    $2,227/mo

    Est. payment

    Explore your selling options

    Work with a Zillow partner agent

    Leverage their expertise and Zillow's premium Showcase listings to get your home seen by more buyers.

    Get started

    List with your own agent

    Get your home in front of millions of buyers by listing it on Zillow.

    Learn how to do it

    Sell it yourself

    Take full control of how buyers see your home on Zillow by listing For Sale by Owner (FSBO).

    List your home

    What's special

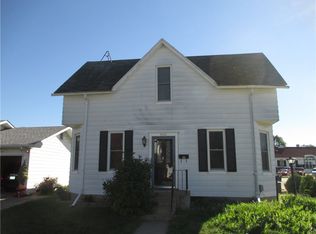
    Charming 2-Bedroom Brick Home with Modern Upgrades! Located close to Historic Downtown Pella. Step inside this beautifully renovated brick home with two spacious bedrooms and modern upgrades. The heart of the home is the custom kitchen, featuring custom cabinets with convenient pull-outs for easy organization, quartzite countertops and brand new GE appliances in a slate fingerprint-proof finish. OPEN FLOOR PLAN provides a living spacious area. The house has a 3 seasons room that gives additional space that is both functional and a great place to relax. The primary bedroom has a walk-in closet with custom inserts and a sliding door for a touch of modern convenience. The completely remodeled bathroom is designed to impress with a double vanity, onyx surround tub/shower, and Delta fixtures. The home is equipped with a main floor laundry room that has extra storage and work space. Updates abound with new wiring, PEX plumbing, Pella fiberglass windows and radon mitigation. Additional improvements include a new garage overhead door, new exterior doors, new interior craftsman-style doors, and new recessed lighting throughout, along with stylish ceiling fans. Enjoy the outdoor space with a new poured patio, perfect for entertaining. This move-in-ready gem has everything you need for comfort and style!

    Zillow last checked:

    Listing updated:

    Listed by:

    Leasa Jansen (641)780-4340,

    Home Realty

    Bought with:

    Justin Ver Steeg

    EXP Realty, LLC

    Source: DMMLS,MLS#: 701477MLS LogoOriginating MLS: Des Moines Area Association of REALTORS

    Facts & features

    Interior

    Bedrooms & bathrooms
    • Bedrooms: 2
    • Bathrooms: 2
    • Full bathrooms: 1
    • 3/4 bathrooms: 1
    • Main level bedrooms: 2
    Heating
    • Forced Air, Gas, Natural Gas
    Cooling
    • Central Air
    Appliances
    • Included: Dryer, Dishwasher, Microwave, Refrigerator, Stove, Washer
    • Laundry: Main Level
    Features
    • Eat-in Kitchen
    • Flooring: Carpet, Tile
    • Basement: Crawl Space,Partial,Unfinished
    Interior area
    • Total structure area: 1,390
    • Total interior livable area: 1,390 sqft

    Property

    Parking
    • Total spaces: 1
    • Parking features: Attached, Garage, One Car Garage
    • Attached garage spaces: 1
    Features
    • Patio & porch: Open, Patio
    • Exterior features: Patio
    Lot
    • Size: 9,600 sqft
    • Dimensions: 50 x 192
    • Features: Rectangular Lot
    Details
    • Parcel number: 000001389600000
    • Zoning: Res

    Construction

    Type & style
    • Home type: SingleFamily
    • Architectural style: Ranch
    • Property subtype: Single Family Residence
    Materials
    • Brick
    • Roof: Asphalt,Shingle
    Condition
    • Year built: 1964

    Utilities & green energy

    • Sewer: Public Sewer
    • Water: Public

    Community & neighborhood

    Location
    • Region: Pella

    Other

    Other facts
    • Listing terms: Cash,Conventional,FHA,USDA Loan,VA Loan
    • Road surface type: Concrete

    Price history

    DateEventPrice
    10/11/2024Sold$343,000-2%$247/sqft
    Source: DMMLS #701477 Report a problem
    9/19/2024Pending sale$349,900$252/sqft
    Source: DMMLS #701477 Report a problem
    8/23/2024Listed for sale$349,900$252/sqft
    Source: DMMLS #701477 Report a problem
    8/22/2024Listing removed--
    Source: Owner Report a problem
    8/6/2024Listed for sale$349,900+199.1%$252/sqft
    Source: Owner Report a problem
    3/8/2001Sold$117,000$84/sqft
    Source: Agent Provided Report a problem

    Public tax history

    YearProperty taxesTax assessment
    2025$3,612 +8.9%$327,550 +40.1%
    2024$3,318 +0.7%$233,820
    2023$3,296 +0.9%$233,820 +17.4%
    2022$3,268 +3.1%$199,090
    2021$3,170 +2.2%$199,090 +9.2%
    2020$3,102 +12.2%$182,370
    2019$2,764 +3.2%$182,370 +16.2%
    2018$2,678 -2.4%$156,950 +4.4%
    2017$2,744 +5.5%$150,370
    2016$2,602 $150,370 +6.2%
    2015$2,602 +8%$141,640
    2014$2,410 +5.9%$141,640
    2013$2,276 +3.2%--
    2012$2,206 -0.4%--
    2011$2,214 +4.6%--
    2010$2,116 +0.2%--
    2009$2,112 +3.4%--
    2008$2,042 +14.6%--
    2007$1,782 --

    Find assessor info on the county website

    Neighborhood: 50219

    Nearby schools

    GreatSchools rating
    Schools provided by the listing agent
    • District: Pella

    Source: DMMLS. This data may not be complete. We recommend contacting the local school district to confirm school assignments for this home.

    Get pre-qualified for a loan
    At Zillow Home Loans, we can pre-qualify you in as little as 5 minutes with no impact to your credit score.

    An equal housing lender. NMLS #10287.