
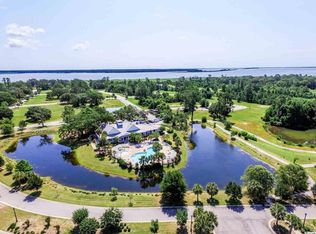
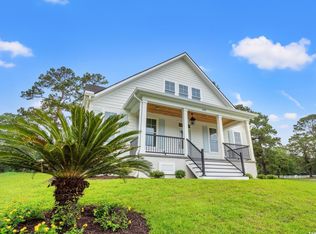
Custom Lowcountry home blending timeless design with modern comfort. Exceptional curb appeal with craftsman columns, real cypress shutters and porch ceiling, exposed rafter tails, brick accents, and mixed lap/shake siding. Low-maintenance exterior includes HardiePlank siding, PVC trim, vinyl windows, architectural shingles, metal accent roof, and full gutters. Open floor plan with abundant natural light, Tamarind laminate flooring throughout, custom shaker-style trim, recessed lighting, and ceiling fans in all rooms. Chef’s kitchen features cream shaker cabinets, Taj Mahal quartz countertops, custom cypress hood, tile backsplash, under-cabinet lighting, farmhouse sink, stainless appliances, drawer microwave, beverage cooler, and Butler’s pantry. Spacious primary suite with custom closets and spa-like bath featuring curb-less walk-in shower, freestanding tub, custom tile, and separate water closet. Custom oak staircase leads to open loft, three additional bedrooms, and tiled baths with quartz vanities. Large bonus room over garage with mini-split HVAC. Fully sodded and irrigated yard, municipal water/sewer, natural gas, tankless Rinnai water heater, and two-car garage. Located in gated South Island Plantation with community pool, clubhouse, day dock, and convenient access to Georgetown, Pawleys Island beaches, Charleston, and Myrtle Beach. Some photos have been virtually staged.
Pending
Price cut: $15K (8/18)
$759,900
813 Commanders Island Rd., Georgetown, SC 29440
4beds
3,342sqft
Single Family Residence
Built in 2025
9,583 Square Feet Lot
$739,800 Zestimate®
$227/sqft
$180/mo HOA
What's special
- 81 days
- 429
- 12
Zillow last checked:
Listing updated:
Listed by:
Amy E Smith 910-740-0778,
Realty ONE Group Dockside
Source: CCAR,MLS#: 2615945 Originating MLS: Coastal Carolinas Association of Realtors
Originating MLS: Coastal Carolinas Association of RealtorsFacts & features
Interior
Bedrooms & bathrooms
- Bedrooms: 4
- Bathrooms: 4
- Full bathrooms: 3
- 1/2 bathrooms: 1
Rooms
- Room types: Bathroom, Bonus Room, Den, Loft, Utility Room, Half Bath
Primary bedroom
- Features: Ceiling Fan(s), Main Level Primary, Walk-In Closet(s)
- Level: First
- Dimensions: 15.5x17.6
Kitchen
- Features: Dishwasher, Kitchen Exhaust Fan, Kitchen Island, Pantry, Stainless Steel Appliances
Other
- Features: Library, Loft, Utility Room
Heating
- Central, Electric
Appliances
- Included: Dishwasher, Disposal, Microwave, Range, Range Hood
- Laundry: Washer Hookup
Features
- Ceiling Fan(s), Dual Sinks, Garden Tub/Roman Tub, Bath in Primary Bedroom, Main Level Primary, Separate Shower, Vanity, Walk-In Closet(s), Kitchen Island, Loft, Stainless Steel Appliances
- Flooring: Laminate, Tile
- Doors: Insulated Doors
Interior area
- Total structure area: 3,792
- Total interior livable area: 3,342 sqft
Video & virtual tour
Property
Parking
- Total spaces: 4
- Parking features: Attached, Garage, Two Car Garage, Garage Door Opener
- Attached garage spaces: 2
Features
- Levels: Two
- Stories: 1
- Patio & porch: Front Porch, Patio
- Exterior features: Sprinkler/Irrigation, Patio
- Pool features: Community, Outdoor Pool
- Has view: Yes
- View description: Lake
- Has water view: Yes
- Water view: Lake
Lot
- Size: 9,583 Square Feet
- Features: City Lot, Rectangular, Rectangular Lot
Details
- Additional parcels included: ,
- Parcel number: 050055A1790000
- Zoning: Res
- Special conditions: None
Construction
Type & style
- Home type: SingleFamily
- Architectural style: Ranch
- Property subtype: Single Family Residence
Materials
- Brick Veneer, HardiPlank Type, Masonry
- Foundation: Brick/Mortar
Condition
- Never Occupied
- New construction: Yes
- Year built: 2025
Details
- Builder name: JMS Constructors
- Warranty included: Yes
Utilities & green energy
- Water: Public
- Utilities for property: Cable Available, Electricity Available, Natural Gas Available, Phone Available, Sewer Available, Underground Utilities, Water Available
Green energy
- Energy efficient items: Doors, Windows
Community & HOA
Community
- Features: Clubhouse, Dock, Golf Carts OK, Gated, Recreation Area, Pool
- Security: Gated Community, Smoke Detector(s)
- Subdivision: South Island Plantation
HOA
- Has HOA: Yes
- Amenities included: Boat Dock, Clubhouse, Gated, Owner Allowed Golf Cart, Pet Restrictions
- Services included: Association Management, Common Areas, Recreation Facilities
- HOA fee: $180 monthly
Location
- Region: Georgetown
Financial & listing details
- Price per square foot: $227/sqft
- Date on market: 6/23/2026
- Listing terms: Cash,Conventional
- Electric utility on property: Yes
Estimated market value
$739,800
$703,000 - $777,000
$3,314/mo
Price history
| Date | Event | Price |
|---|---|---|
| 8/31/2026 | Pending sale | $759,900$227/sqft |
Source:  CCAR #2615945 Report a problem CCAR #2615945 Report a problem | ||
| 8/18/2026 | Price change | $759,900-1.9%$227/sqft |
Source: CCAR #2615945 Report a problem | ||
| 6/24/2026 | Price change | $774,900-0.6%$232/sqft |
Source: CCAR #2615945 Report a problem | ||
| 6/1/2026 | Listed for sale | $779,900$233/sqft |
Source: CCAR #2529899 Report a problem | ||
| 4/20/2026 | Contingent | $779,900$233/sqft |
Source: CCAR #2529899 Report a problem | ||
| 12/22/2025 | Listed for sale | $779,900$233/sqft |
Source: CCAR #2529899 Report a problem | ||
Public tax history
Tax history is unavailable.
Monthly payment
Est. payment
Payment breakdown
Explore the cost of this home by adjusting the details. Changes won't be saved.Climate risks
Neighborhood: 29440
Nearby schools
Schools provided by the listing agent
- Elementary: Maryville Elementary School
- Middle: Georgetown Middle School
- High: Georgetown High School
Source: CCAR. This data may not be complete. We recommend contacting the local school district to confirm school assignments for this home.
Similar homes
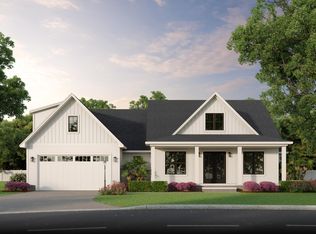
- $715,0005 bd4 ba3.3k sqft387 Robin Dr., Georgetown, SC 29440For Sale
 MLS ID #2622334, Lauren O Call, Peace Sotheby's Intl Realty PI. CCAR
 - $749,9994 bd4 ba2.7k sqft505 Oaklawn Rd, Georgetown, SC 29440New Construction
 MLS ID #26019403, Victoria Culbertson. CTMLS
 - $530,0004 bd4 ba3.3k sqft78 Sandpiper Ln., Georgetown, SC 29440For Sale
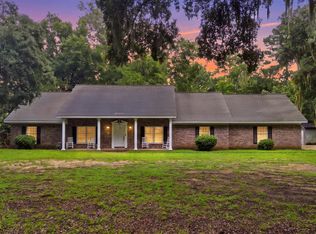 MLS ID #2621334, Jeremy Pope, Mackey Realty LLC. CCAR
 - $725,0005 bd4 ba3.1k sqft160 Comanche Dr., Georgetown, SC 29440For Sale
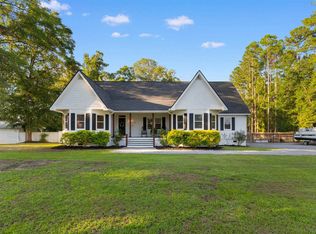 MLS ID #2622448, Robert McCants, Tidewater Properties. CCAR
 - $677,0003 bd3 ba2.2k sqft541 Oak Lawn Rd, Georgetown, SC 29440New ConstructionMLS ID #26017226, Christina Whitlock. CTMLS
- $815,0003 bd4 ba2.6k sqft1209 Prince St, Georgetown, SC 29440For SaleMLS ID #26018889, Perry Peace. CTMLS
- $899,0005 bd5 ba3.6k sqft100 Oak Bay Dr., Georgetown, SC 29440For SaleMLS ID #2618647, James ''JP'' Hesnan, Surf Dog Real Estate Svcs.. CCAR
- $997,0004 bd4 ba3.1k sqft141 Oak Bay Dr., Georgetown, SC 29440For SaleMLS ID #2610670, Neil M Giesler, Keller Williams Pawleys Island. CCAR
- $835,0003 bd4 ba2.5k sqft762 Wraggs Ferry Rd., Georgetown, SC 29440For SaleMLS ID #2616127, Christy C Whitlock, ERA Wilder Realty Inc PI. CCAR
- $775,0004 bd3 ba2.5k sqft94 John Green Ln., Georgetown, SC 29440For SaleMLS ID #2602510, Michael Walsh, RE/MAX Executive. CCAR
- $875,0005 bd4 ba2.3k sqft128 Wood St., Georgetown, SC 29440For SaleMLS ID #2613060, Lauren O Call, Peace Sotheby's Intl Realty PI. CCAR
- $549,0004 bd4 ba3.1k sqft670 Kent Rd., Georgetown, SC 29440New ConstructionMLS ID #2614319, Tracy D Mau, Tidewater Properties. CCAR
- $385,0003 bd2 ba1.7k sqft191 Deer Run Ave. #Winyah Bay Estates, Georgetown, SC 29440For SaleMLS ID #2613888, Jill K Caines, RE/MAX Executive. CCAR
- $550,0003 bd2 ba1.9k sqft402 Wilkinson St., Georgetown, SC 29440For SaleMLS ID #2606220, Robert McCants, Tidewater Properties. CCAR
- $429,0004 bd2 ba1.6k sqft213 Jericho Ct., Georgetown, SC 29440For SaleMLS ID #2622349, Russelling the Beach Team, INNOVATE Real Estate. CCAR
- $999,0004 bd5 ba4.2k sqft613 Cypress Ct, Georgetown, SC 29440For SaleMLS ID #26002021, James Beard Jr. CTMLS
- $899,0005 bd3 ba3.5k sqft280 Mary George Ln., Georgetown, SC 29440For SaleMLS ID #2526665, Fred ''Davis'' D Chandler, Tidewater Properties. CCAR
- $395,0004 bd3 ba1.9k sqftBelle Isle, Georgetown, SC 29440For SaleMLS ID #2622020, The Roper Group, Peace Sotheby's Intl Realty PI. CCAR
- $444,0004 bd4 ba3.4k sqft379 Bragdon Ave., Georgetown, SC 29440For SaleMLS ID #2611155, Patricia C Tovar Salas, CB Sea Coast Advantage MI. CCAR
- $600,0003 bd3 ba1.9k sqft40 Pine Grove Ln., Georgetown, SC 29440For SaleMLS ID #2610653, Secure Home Finder Team, Secure Home Finder Team at LPT Realty. CCAR
