Discover the perfect blend of comfort and convenience in this delightful 3-bedroom, 2-full bath split-foyer home! Ideal for families seeking single-family living at the cost of a townhome, this property boasts a bright living room with a picturesque bay window that seamlessly flows into a cozy dining area, perfect for entertaining. The kitchen features stainless steel appliances and ample cabinet space, making meal preparation a breeze. Venture down to the inviting basement, where you’ll find a warm wood-burning fireplace and a recently updated full bath showcasing a spa-like shower. This versatile space includes a separate area that can be easily closed off—currently serving as a home office. Offering endless potential this basement can easily converted to be an in-law suite or a studio apartment for rental income! Additionally it also features elegant French doors that leads you to the large open fenced in backyard fitted with a paved patio ready for those cookouts! Conveniently located near local shopping, including grocery stores and a mall, along with several popular eateries, this home is perfectly situated for a vibrant lifestyle. Don’t miss the opportunity to make this charming home yours just in time for the holidays!
Sold for $395,000
$395,000
813 Copley Ave, Waldorf, MD 20602
3beds
1,689sqft
Single Family Residence
Built in 1967
0.27 Acres Lot
$396,800 Zestimate®
$234/sqft
$2,510 Estimated rent
Home value
$396,800
$373,000 - $421,000
$2,510/mo
Zestimate® history
Owner options
List your home for rent
$2,510/mo
Rent Zestimate®
Find your next renter with Zillow Rental Manager. Plus, with online applications, you can quickly screen prospective tenants – for free.
$2,510/mo
Rent Zestimate®
Refinance and save
$2,464/mo
Est. payment
Refinancing to a lower rate could help reduce your monthly payments and save thousands over the life of the loan.
$2,464/mo
Est. payment
Explore your selling options
Work with a Zillow partner agent
Leverage their expertise and Zillow's premium Showcase listings to get your home seen by more buyers.
Get startedList with your own agent
Get your home in front of millions of buyers by listing it on Zillow.
Learn how to do itSell it yourself
Take full control of how buyers see your home on Zillow by listing For Sale by Owner (FSBO).
List your homeWhat's special
Warm wood-burning fireplaceElegant french doorsPaved patioSpa-like showerStainless steel appliancesCozy dining areaAmple cabinet space
Zillow last checked:
Listing updated:
Listed by:
Robin Sylvester 410-493-1476,
Long & Foster Real Estate, Inc.
Bought with:
Jarriel Jordan, 0225248775
The Home Team Realty Group, LLC
Source: Bright MLS,MLS#: MDCH2036682
Facts & features
Interior
Bedrooms & bathrooms
- Bedrooms: 3
- Bathrooms: 2
- Full bathrooms: 2
- Main level bathrooms: 1
- Main level bedrooms: 3
Basement
- Area: 0
Heating
- Forced Air, Natural Gas
Cooling
- Central Air, Electric
Appliances
- Included: Dryer, Refrigerator, Cooktop, Microwave, Gas Water Heater
- Laundry: Lower Level
Features
- Soaking Tub, Bathroom - Walk-In Shower, Combination Kitchen/Living, Dining Area
- Flooring: Carpet, Wood
- Basement: Finished,Garage Access,Walk-Out Access
- Number of fireplaces: 1
- Fireplace features: Wood Burning
Interior area
- Total structure area: 1,689
- Total interior livable area: 1,689 sqft
- Finished area above ground: 1,689
Property
Parking
- Total spaces: 1
- Parking features: Built In, Garage Faces Side, Driveway, Attached
- Attached garage spaces: 1
- Has uncovered spaces: Yes
Accessibility
- Accessibility features: None
Features
- Levels: Split Foyer,Two
- Stories: 2
- Exterior features: Underground Lawn Sprinkler
- Pool features: None
- Has spa: Yes
- Spa features: Bath
- Fencing: Barbed Wire,Privacy
Lot
- Size: 0.27 Acres
Details
- Additional structures: Above Grade, Below Grade
- Parcel number: 0906012299
- Zoning: RH
- Special conditions: Standard
Construction
Type & style
- Home type: SingleFamily
- Property subtype: Single Family Residence
Materials
- Shingle Siding
- Foundation: Slab
Condition
- New construction: No
- Year built: 1967
Utilities & green energy
- Sewer: Public Sewer
- Water: Public
Community & HOA
Community
- Subdivision: Carrington
HOA
- Has HOA: No
Location
- Region: Waldorf
Financial & listing details
- Price per square foot: $234/sqft
- Tax assessed value: $335,300
- Annual tax amount: $4,639
- Date on market: 10/6/2024
- Listing agreement: Exclusive Right To Sell
- Exclusions: Pergola, 2nd Refrigerator In Garage, Alarm System And Security Camera's
- Ownership: Fee Simple
Price history
| Date | Event | Price |
|---|---|---|
| 11/27/2024 | Sold | $395,000+3.9%$234/sqft |
Source:  Bright MLS #MDCH2036682 Report a problem Bright MLS #MDCH2036682 Report a problem | ||
| 10/26/2024 | Pending sale | $380,000$225/sqft |
Source: Bright MLS #MDCH2036682 Report a problem | ||
| 10/9/2024 | Contingent | $380,000$225/sqft |
Source: Bright MLS #MDCH2036682 Report a problem | ||
| 10/6/2024 | Listed for sale | $380,000-6.2%$225/sqft |
Source: Bright MLS #MDCH2036682 Report a problem | ||
| 9/30/2024 | Listing removed | $405,000$240/sqft |
Source: Bright MLS #MDCH2035958 Report a problem | ||
| 9/19/2024 | Listed for sale | $405,000+76.1%$240/sqft |
Source: Bright MLS #MDCH2035958 Report a problem | ||
| 7/18/2013 | Sold | $230,000-2.1%$136/sqft |
Source: Public Record Report a problem | ||
| 3/26/2013 | Price change | $235,000-2%$139/sqft |
Source: Metro Premier Homes #CH8030058 Report a problem | ||
| 3/20/2013 | Listed for sale | $239,900+49.9%$142/sqft |
Source: Metro Premier Homes #CH8030058 Report a problem | ||
| 8/2/2002 | Sold | $160,000$95/sqft |
Source: Public Record Report a problem | ||
Public tax history
| Year | Property taxes | Tax assessment |
|---|---|---|
| 2025 | $4,972 +4.2% | $348,400 +3.9% |
| 2024 | $4,771 +23.6% | $335,300 +8.9% |
| 2023 | $3,859 +23.6% | $308,000 -8.1% |
| 2022 | $3,121 -1.7% | $335,300 +32.3% |
| 2021 | $3,175 +5.6% | $253,400 +5.6% |
| 2020 | $3,006 +0.8% | $239,867 -5.3% |
| 2019 | $2,981 +6.4% | $253,400 +19.1% |
| 2018 | $2,803 +8.2% | $212,800 +8.2% |
| 2017 | $2,590 +4% | $196,633 +9% |
| 2016 | $2,490 | $180,467 +9.8% |
| 2015 | $2,490 | $164,300 |
| 2014 | $2,490 | $164,300 |
| 2013 | -- | $164,300 -16.9% |
| 2012 | -- | $197,700 |
| 2011 | -- | $197,700 |
| 2010 | -- | $197,700 -31.2% |
| 2009 | -- | $287,560 +17.8% |
| 2008 | -- | $244,086 +21.7% |
| 2007 | -- | $200,613 +27.7% |
| 2006 | -- | $157,140 +9.6% |
| 2005 | -- | $143,336 +10.7% |
| 2004 | -- | $129,533 +11.9% |
| 2003 | -- | $115,730 +0.7% |
| 2002 | -- | $114,882 +0.7% |
| 2001 | -- | $114,036 |
Find assessor info on the county website
Neighborhood: 20602
Nearby homes
- $380,400-- bd2 ba1k sqft815 Copley Ave, Waldorf, MD 20602Off Market
- $428,7004 bd2 ba2k sqft800 Roxbury Ct, Waldorf, MD 20602Off Market
- $350,0003 bd2 ba1.5k sqft801 Roxbury Ct, Waldorf, MD 20602Sold
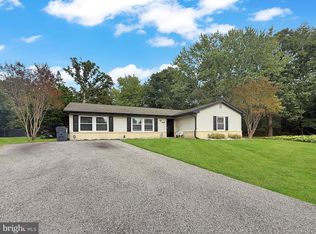
- $--3 bd1 ba976 sqft817 Copley Ave, Waldorf, MD 20602Auction
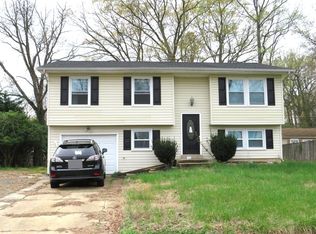
- $388,4004 bd2 ba2k sqft812 Copley Ave, Waldorf, MD 20602Off Market
- $408,700-- bd2 ba2.4k sqft814 Copley Ave, Waldorf, MD 20602Off Market
- $395,9004 bd2 ba1.7k sqft819 Copley Ave, Waldorf, MD 20602Off Market
- $399,6004 bd2 ba1k sqft802 Roxbury Ct, Waldorf, MD 20602Off Market
Nearby schools
GreatSchools rating
- 4/10Dr. Samuel A. Mudd Elementary SchoolGrades: PK-5Distance: 0.4 mi
- 4/10John Hanson Middle SchoolGrades: 6-8Distance: 1.2 mi
- 2/10Thomas Stone High SchoolGrades: 9-12Distance: 0.9 mi
Schools provided by the listing agent
- District: Charles County Public Schools
Source: Bright MLS. This data may not be complete. We recommend contacting the local school district to confirm school assignments for this home.
Get a cash offer in 3 minutes
Find out how much your home could sell for in as little as 3 minutes with a no-obligation cash offer.
Estimated market value
$396,800
Get a cash offer in 3 minutes
Find out how much your home could sell for in as little as 3 minutes with a no-obligation cash offer.
Estimated market value
$396,800
- Maryland
- Charles County
- Waldorf
- 20602
- 813 Copley Ave
Nearby cities
Nearby zip codes
Other Waldorf Topics
